

Our Projects
Residential and commercial projects by the Tasneam team. Choose a category, and open any project to see it space by space.

Riyadh Villa
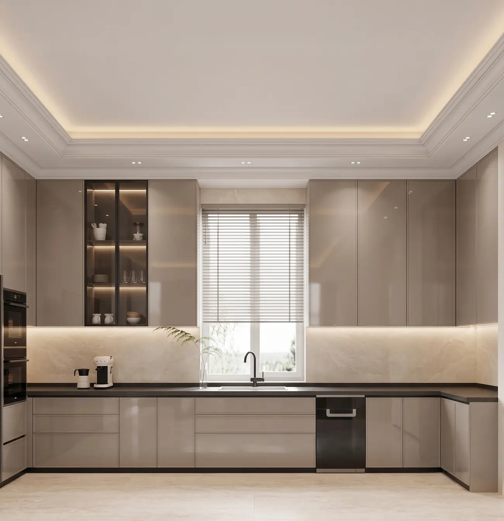
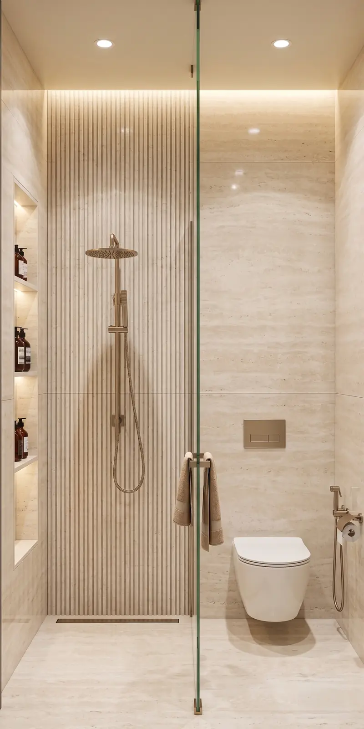
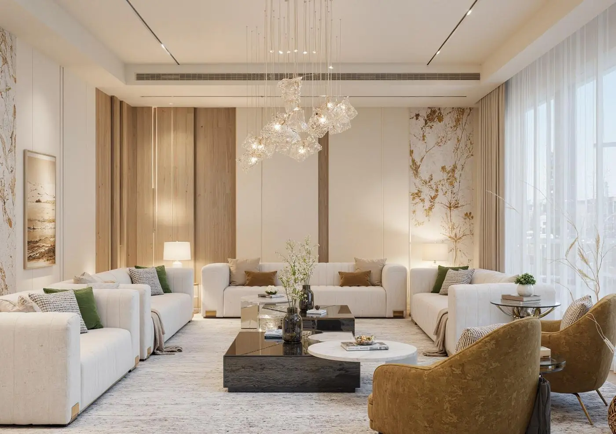
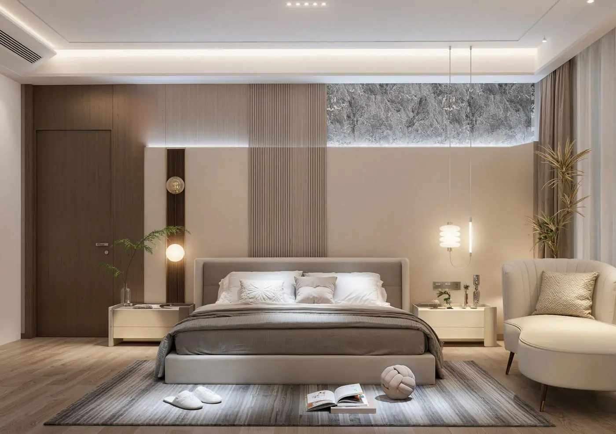
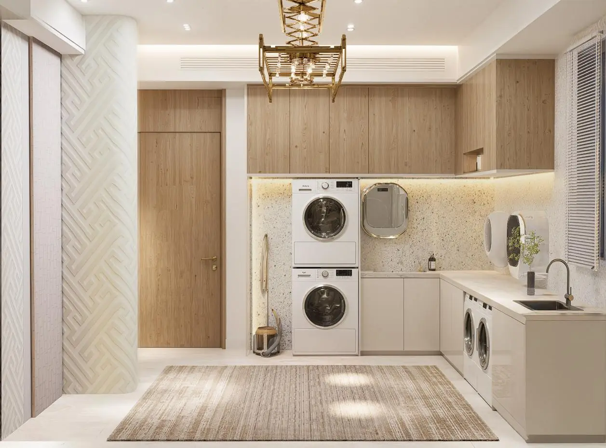
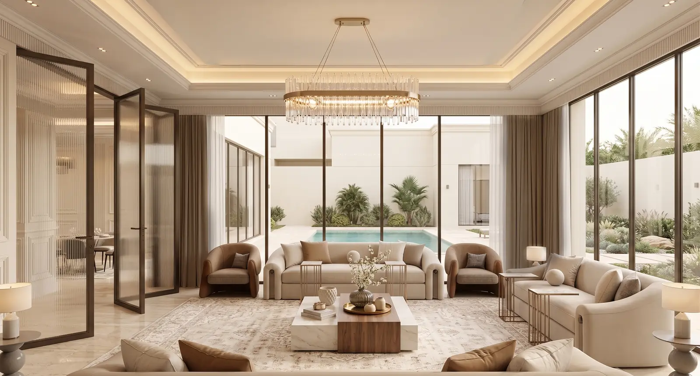
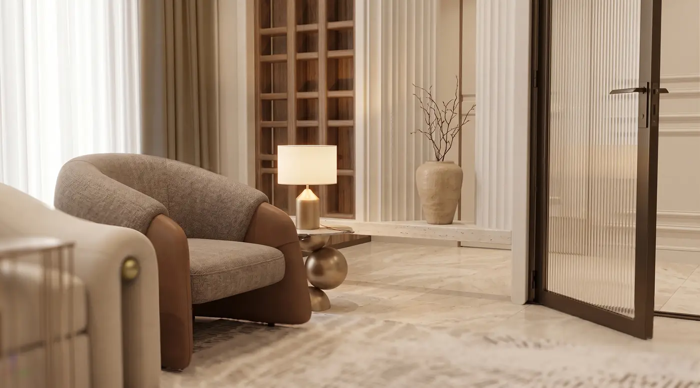
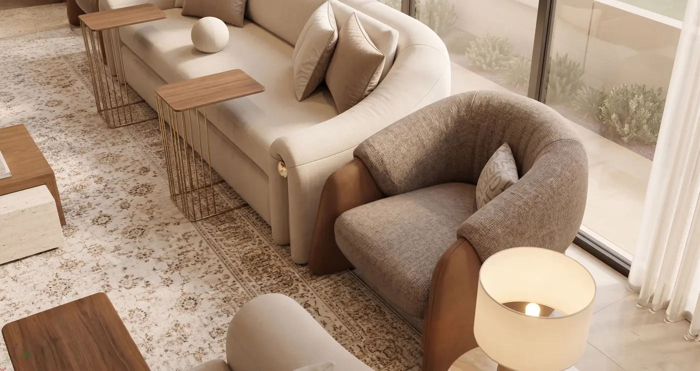
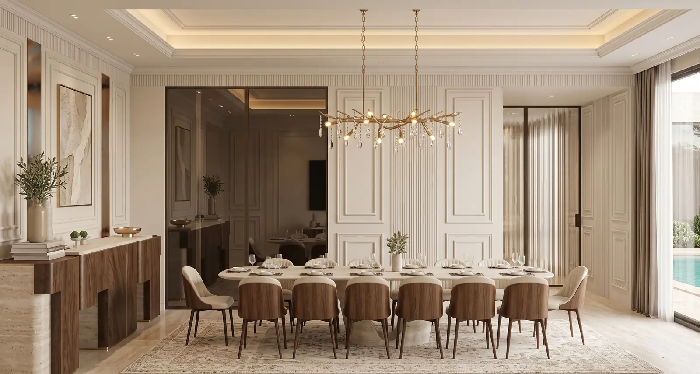
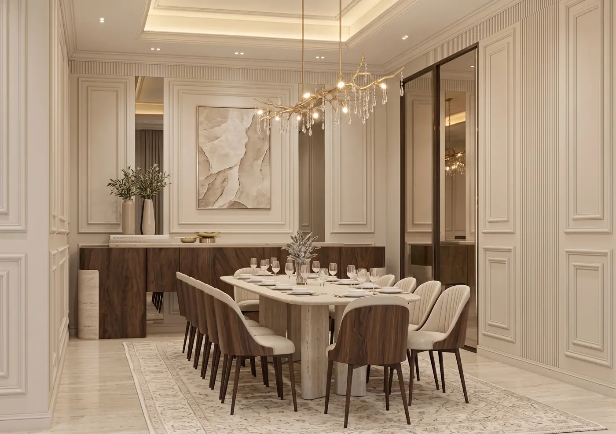
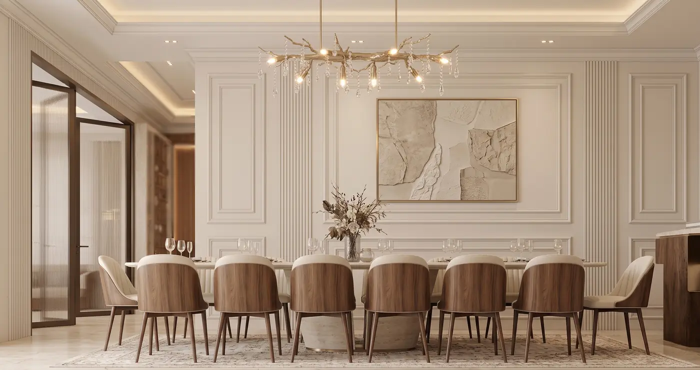
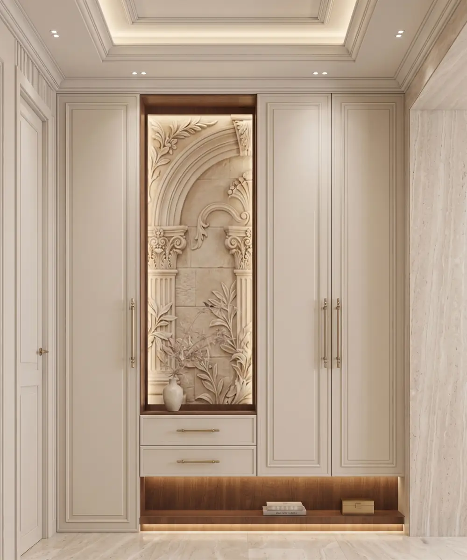
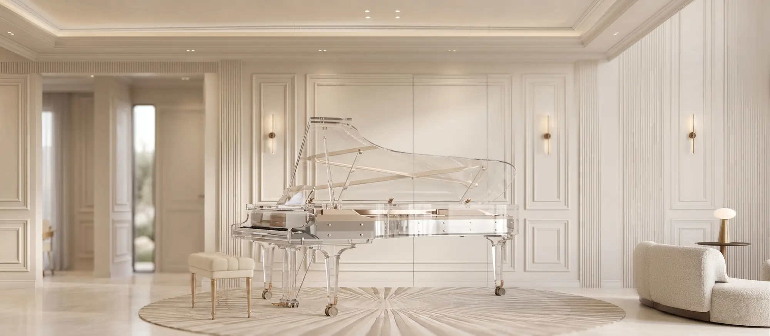
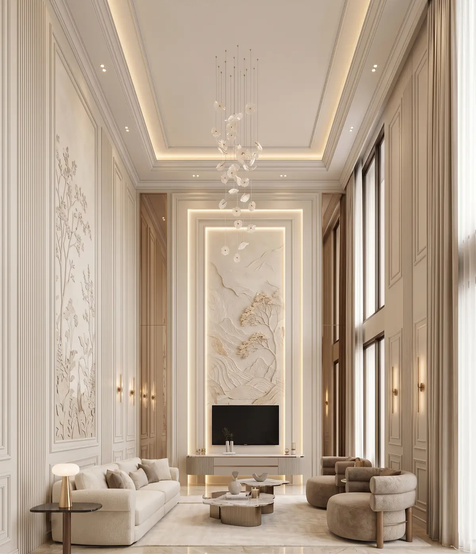
A complete interior design booklet for a residential villa in Riyadh, covering 18 spaces across the ground floor, the first floor and the upper annex. From the men's majlis to the housekeepers' suite, every space is designed in the same calm language.

Two-Storey Villa
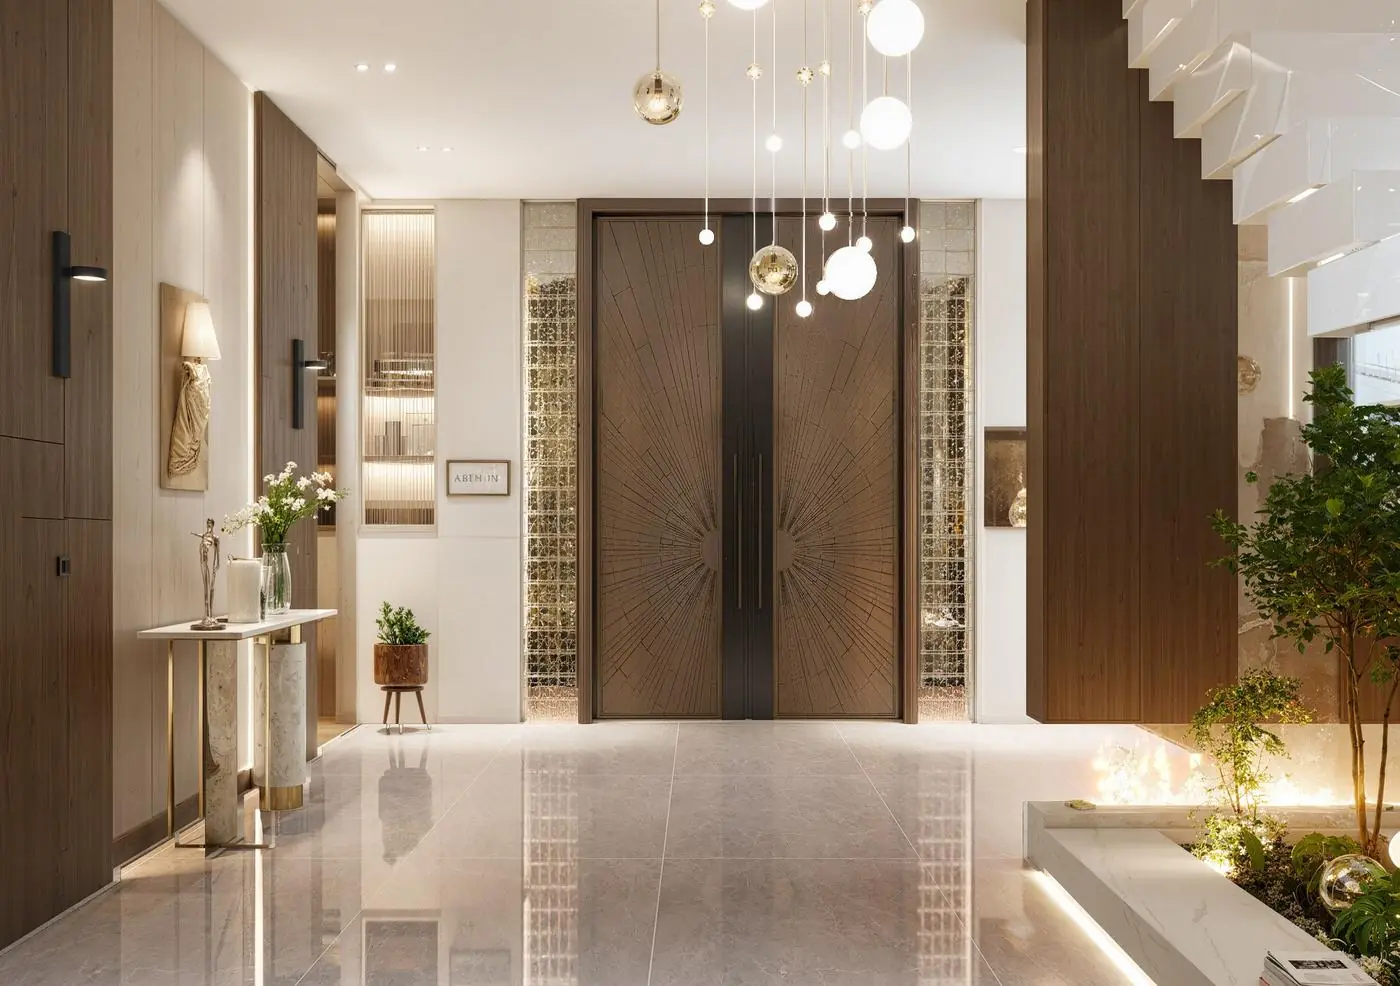
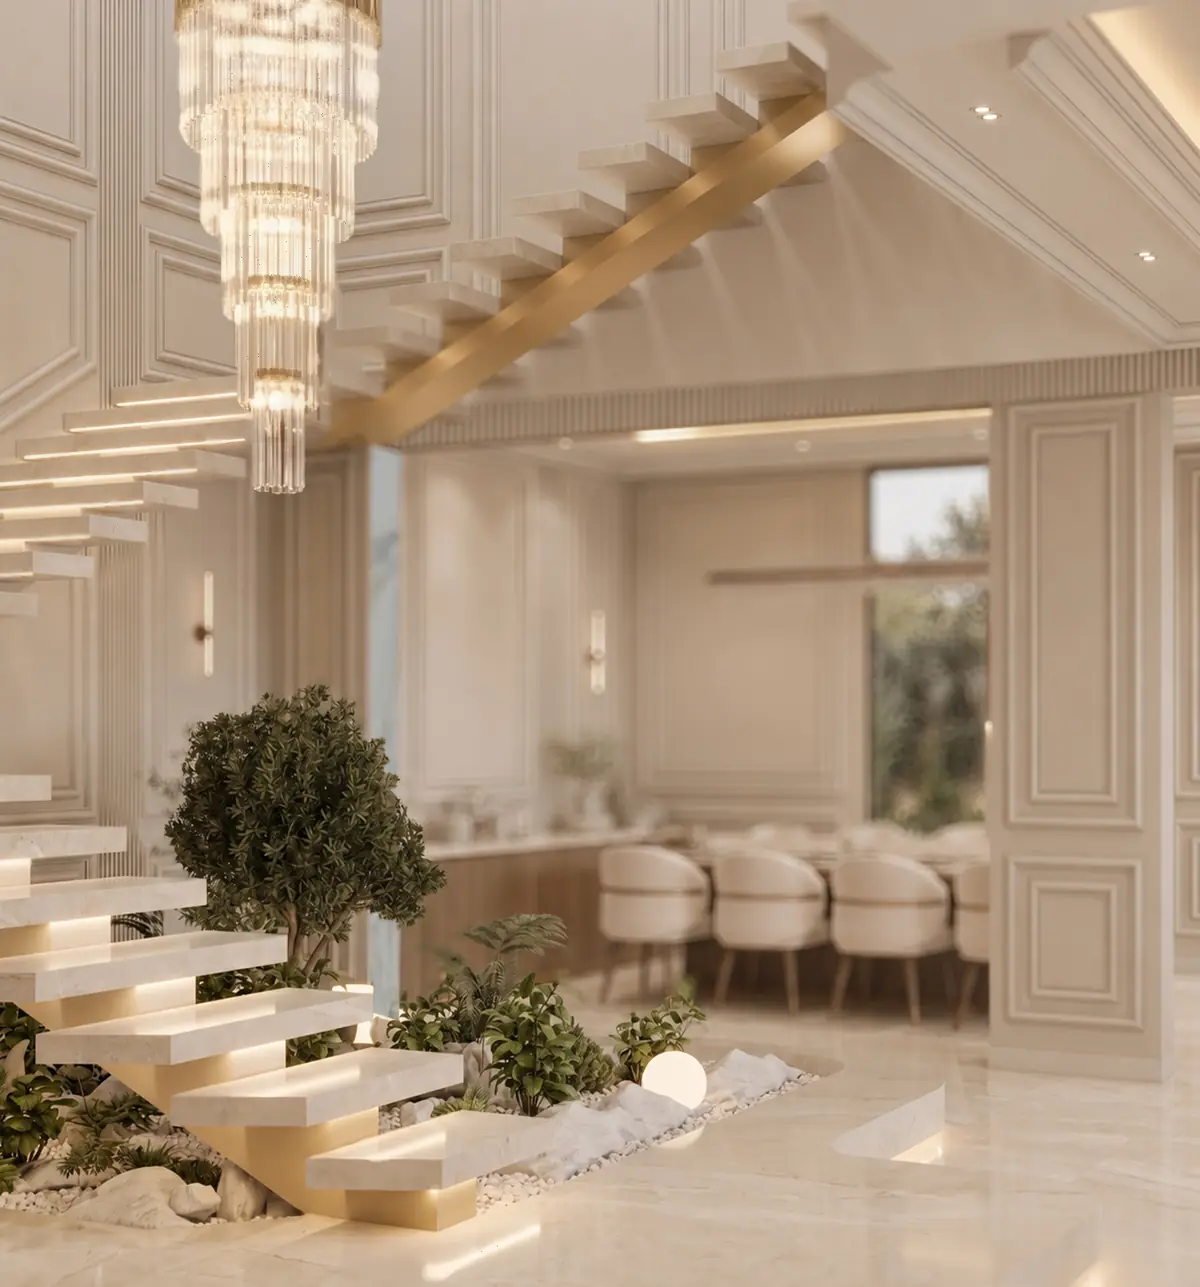
A modern two-storey villa in Madinah that brings together elegance, comfort and function. The spaces are designed for daily family life, from the entrance to the private suites, balancing beauty and practicality.
Sales Office
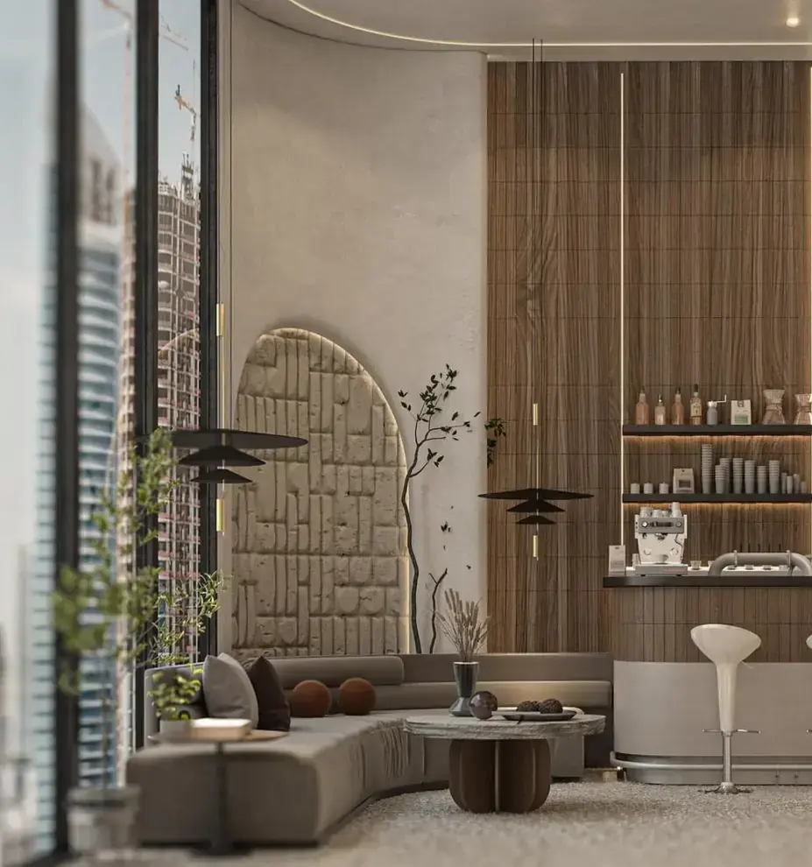
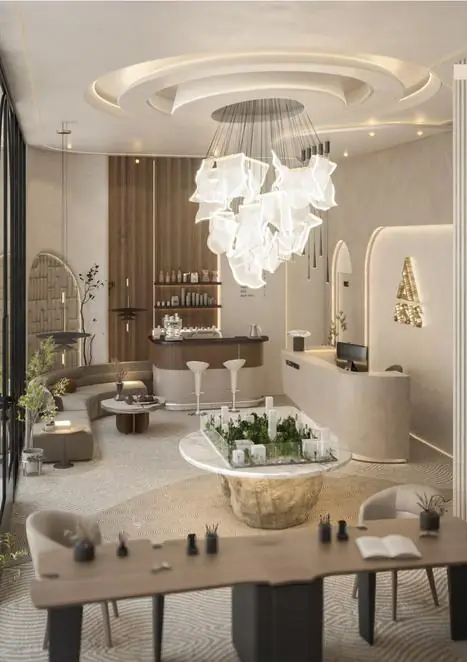
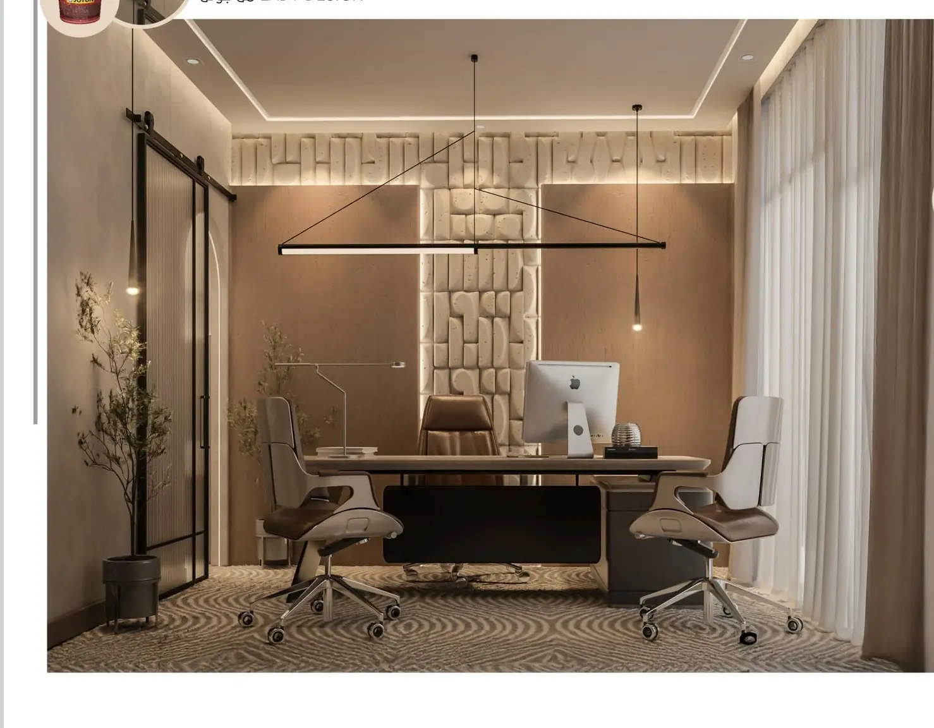
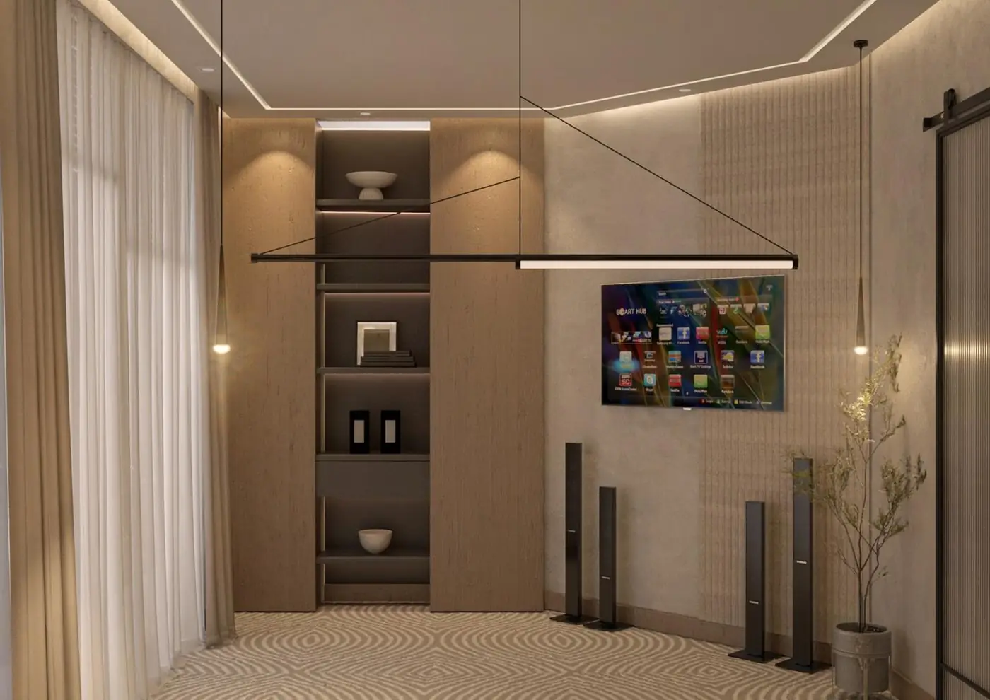
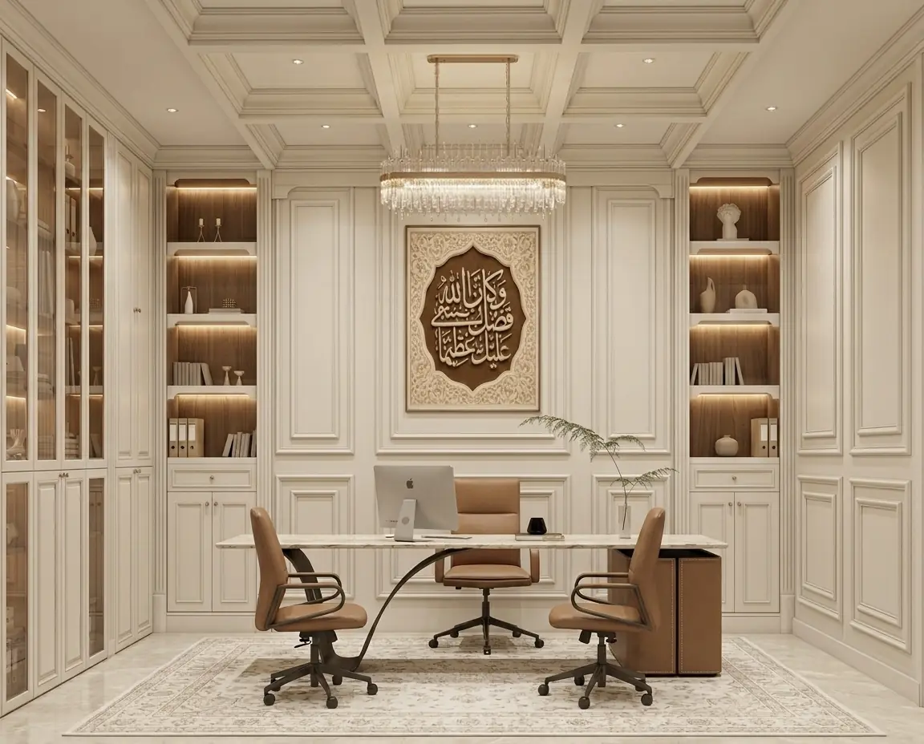
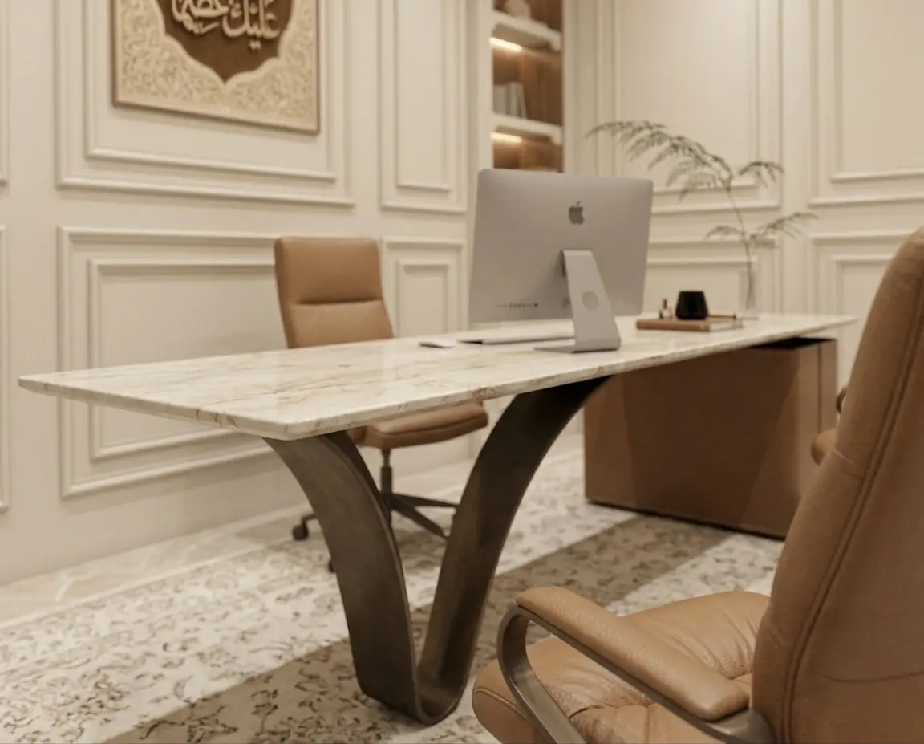
A contemporary sales office in Madinah, designed to reflect professionalism, trust and efficiency. The space combines a modern character with practical solutions, and every detail, from the layout to the materials, is considered for client comfort and a smooth experience.
Room by room
Click any image to view it full size

Let's begin
your space.
Send us your project details on WhatsApp, and we’ll reply with clear next steps.