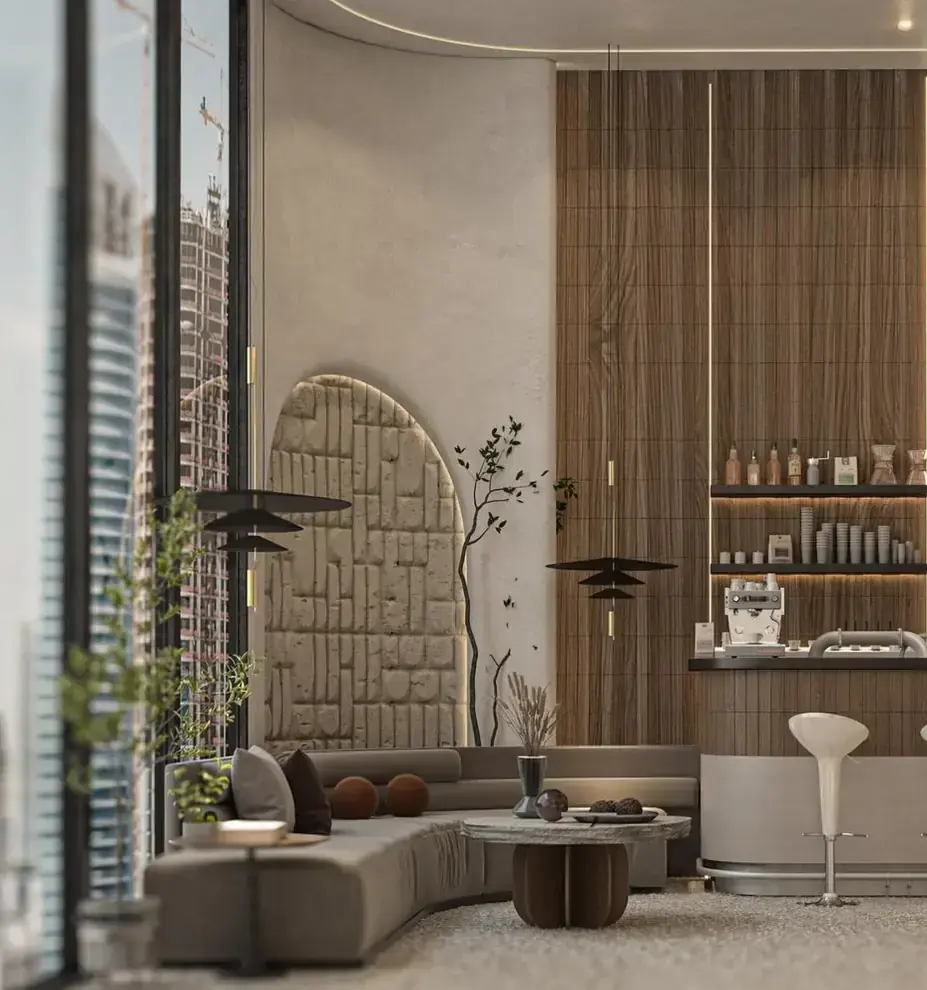

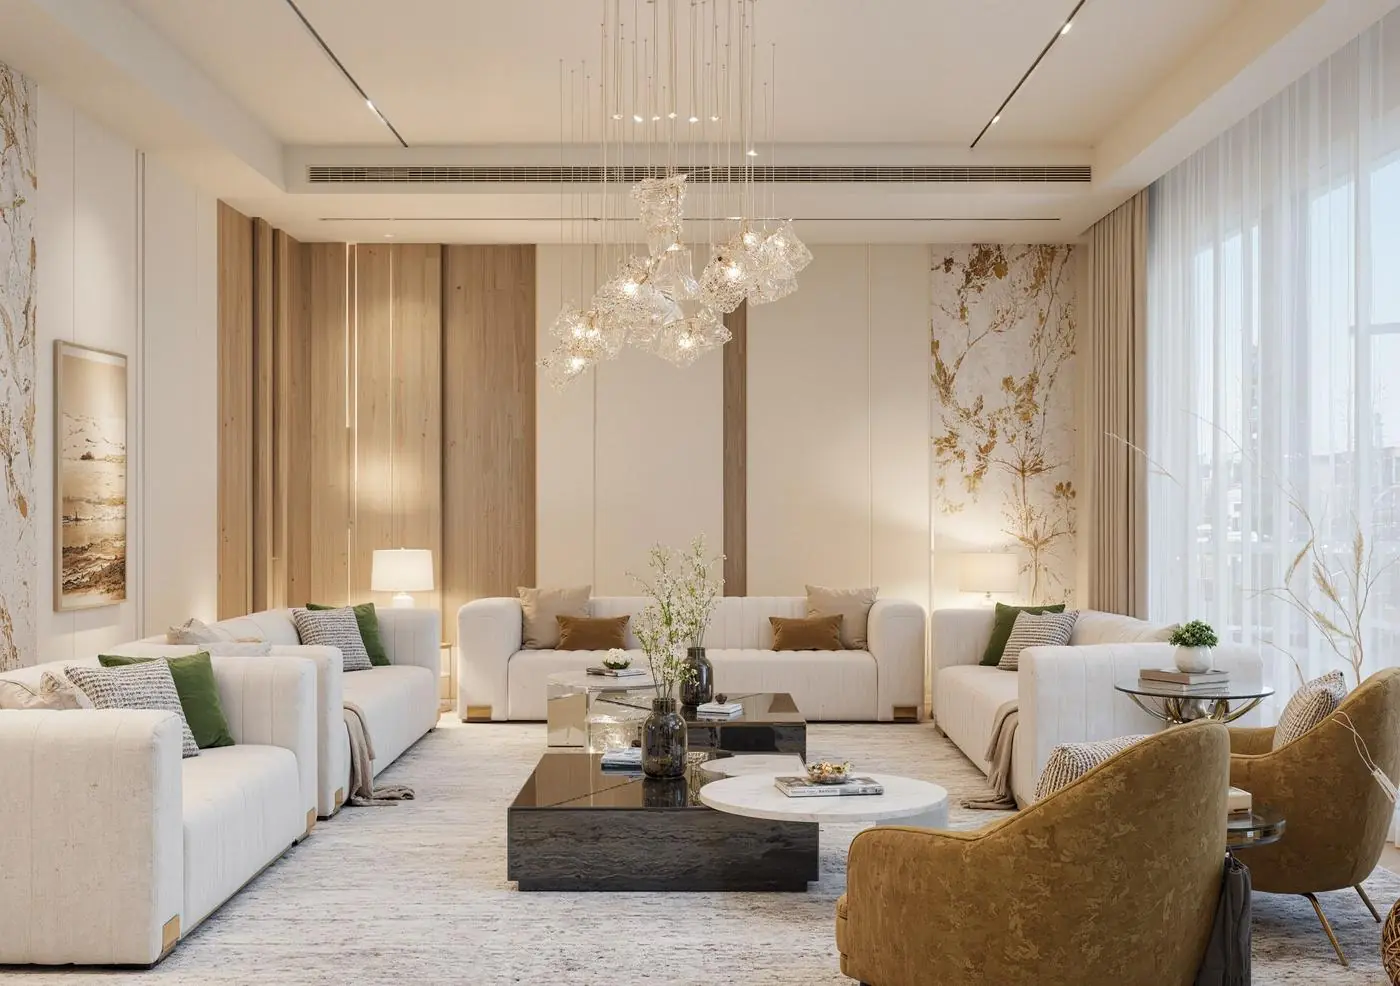
About the project
A modern two-storey villa in Madinah that brings together elegance, comfort and function. The spaces are designed for daily family life, from the entrance to the private suites, balancing beauty and practicality.
- Scope
- 3D design for every space, with construction drawings for interior elevations
- Execution
- Construction drawings for electrical and plumbing
- Character
- Warm and contemporary, suited to family life
Entrance
2 images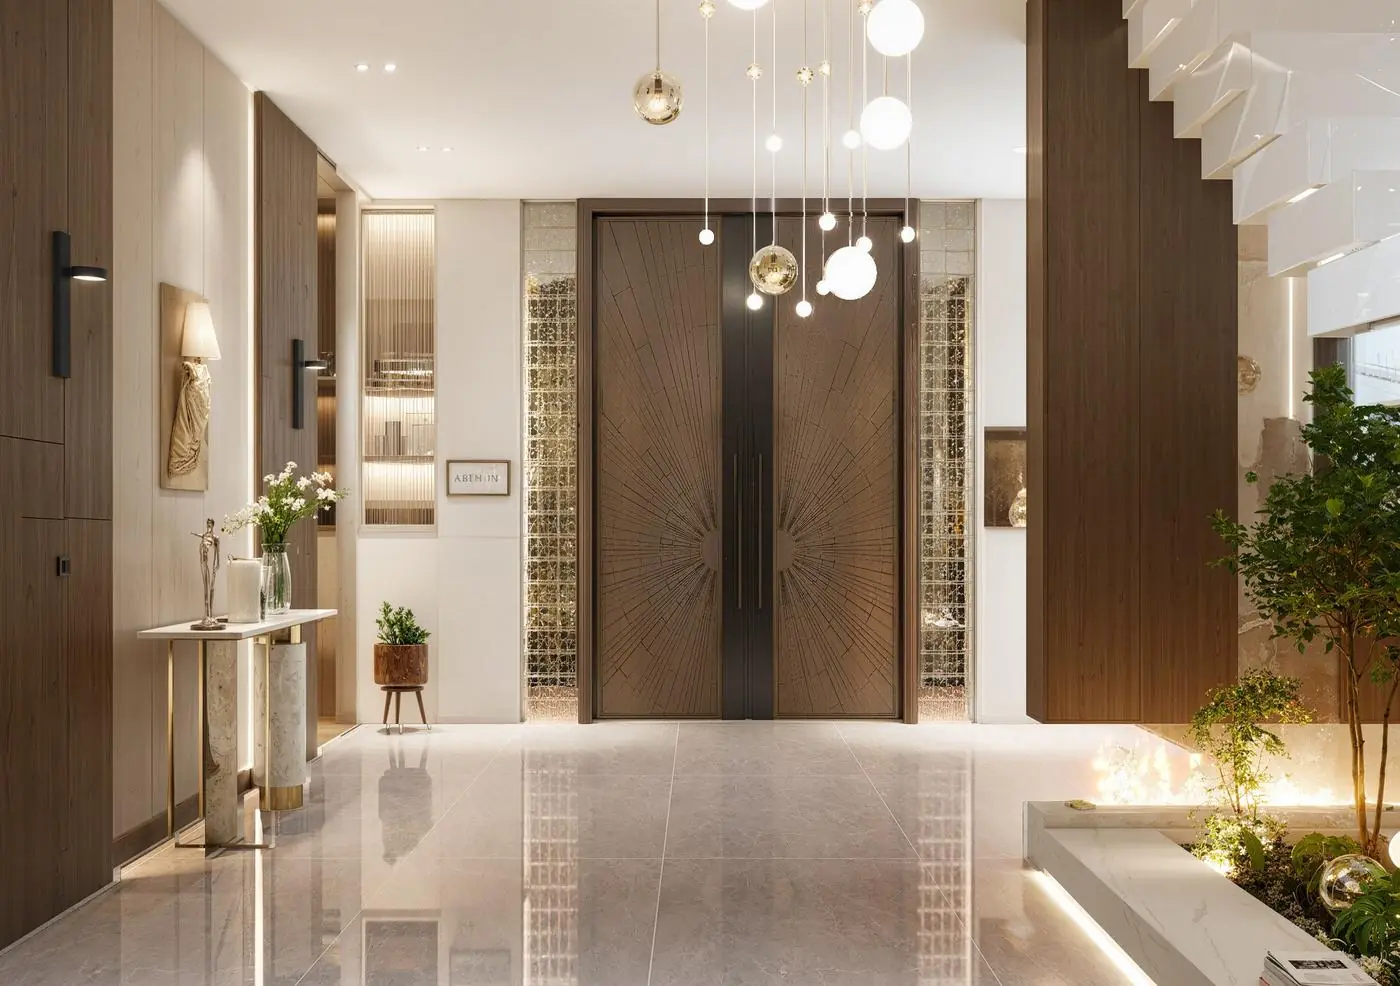
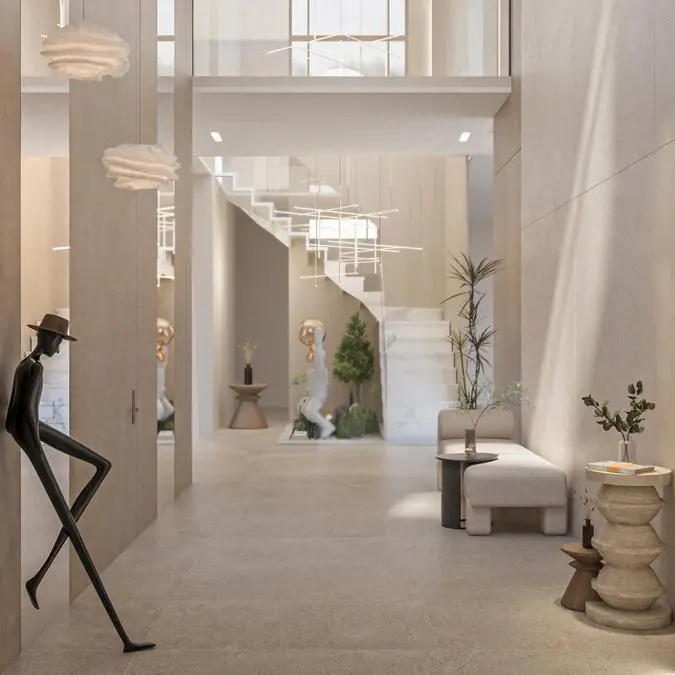
Living room
3 images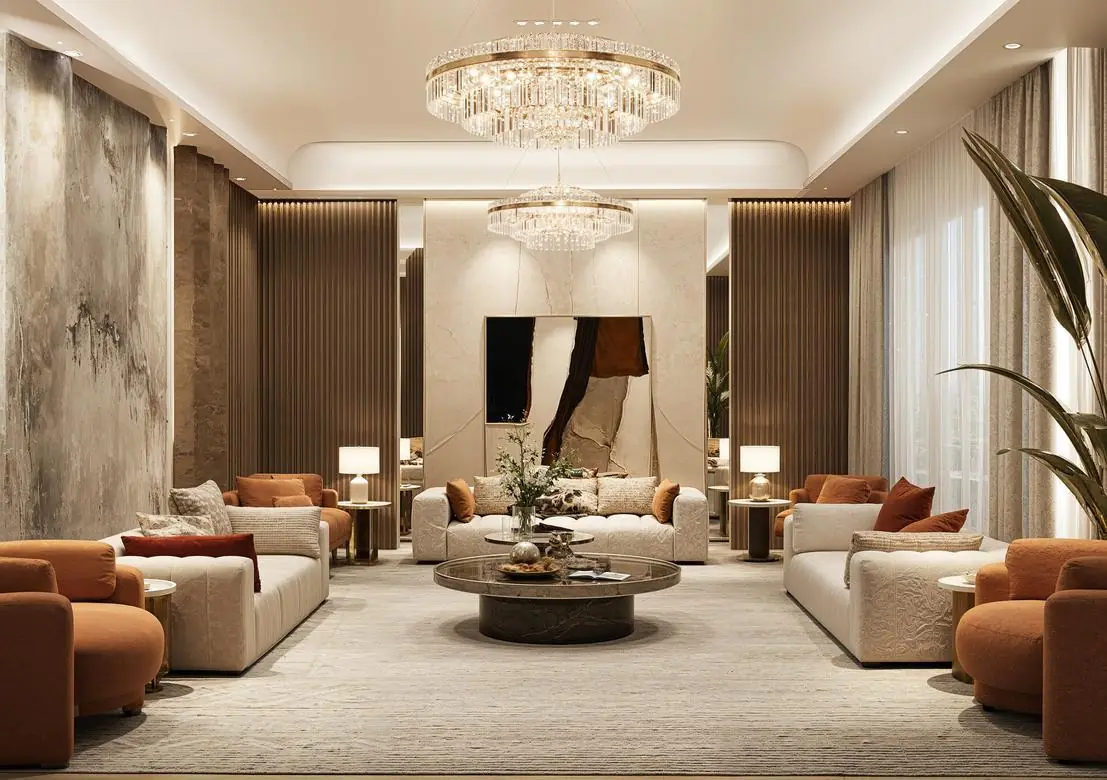
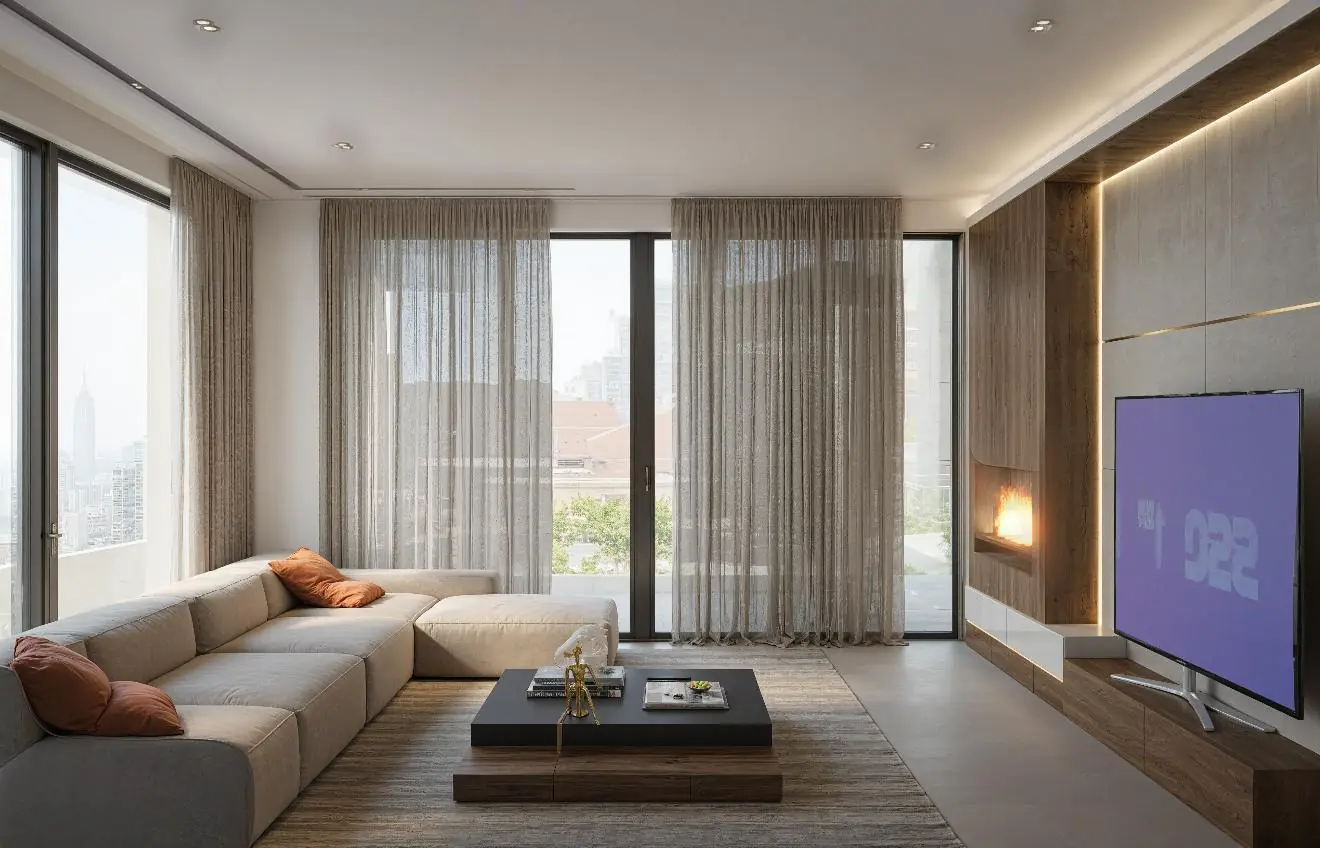
Dining room
1 images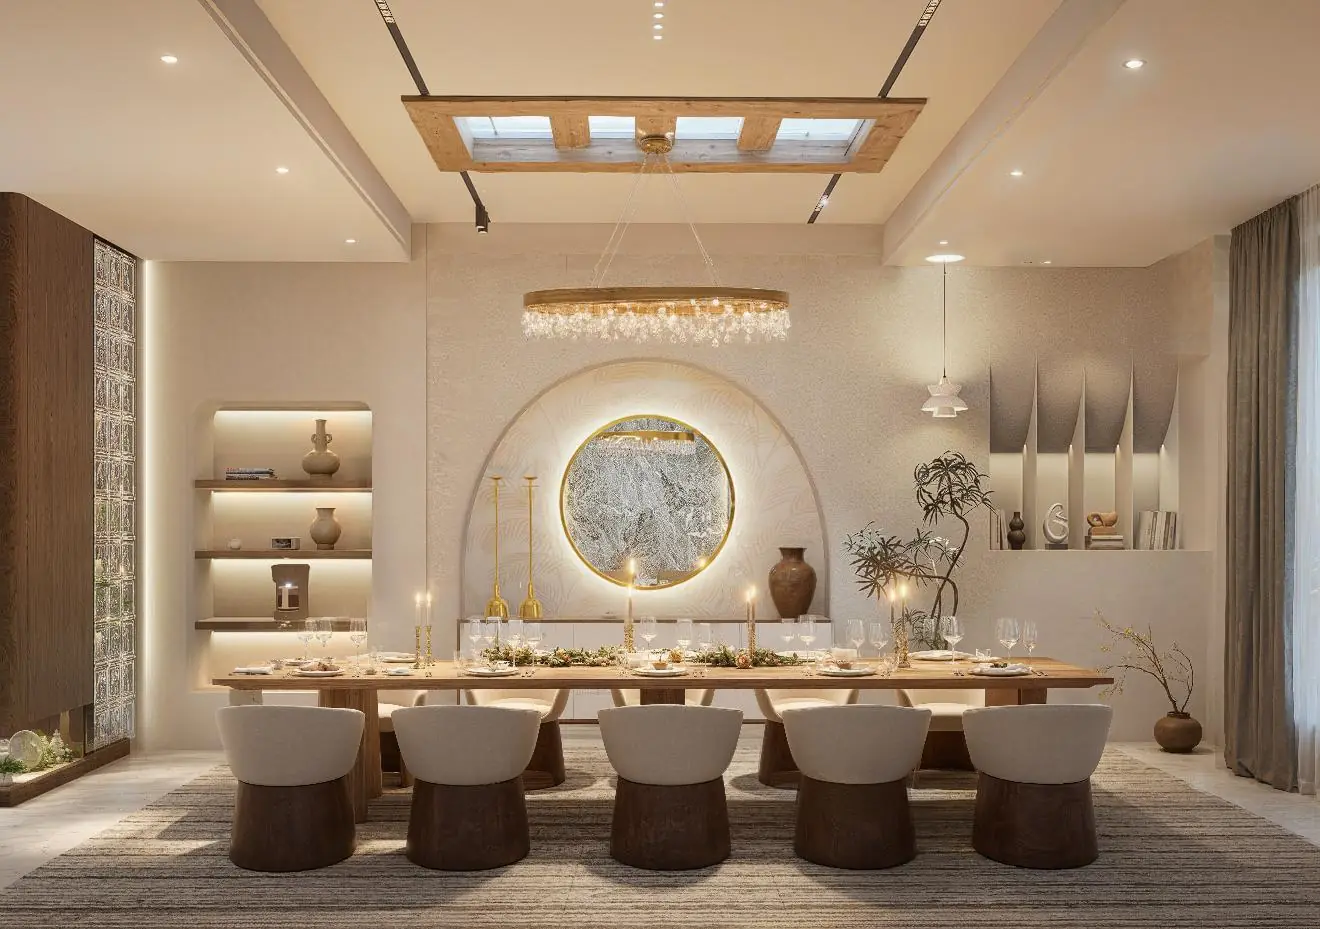
Kitchen
1 images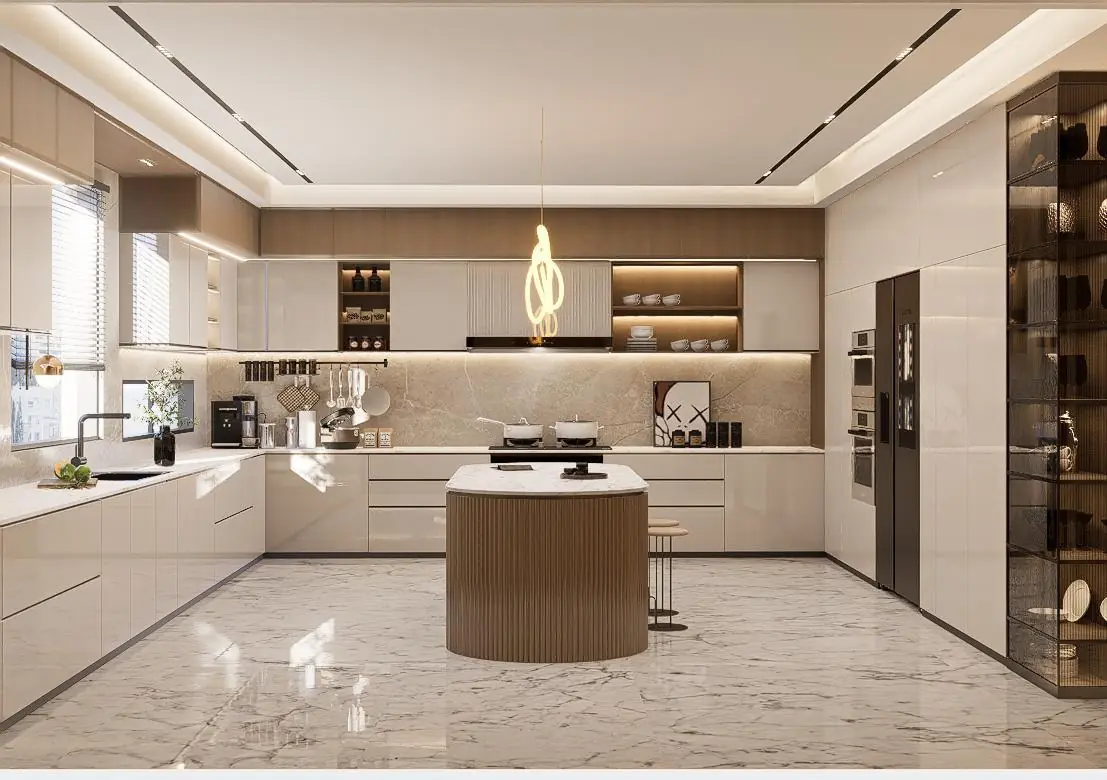
Master bedroom
3 images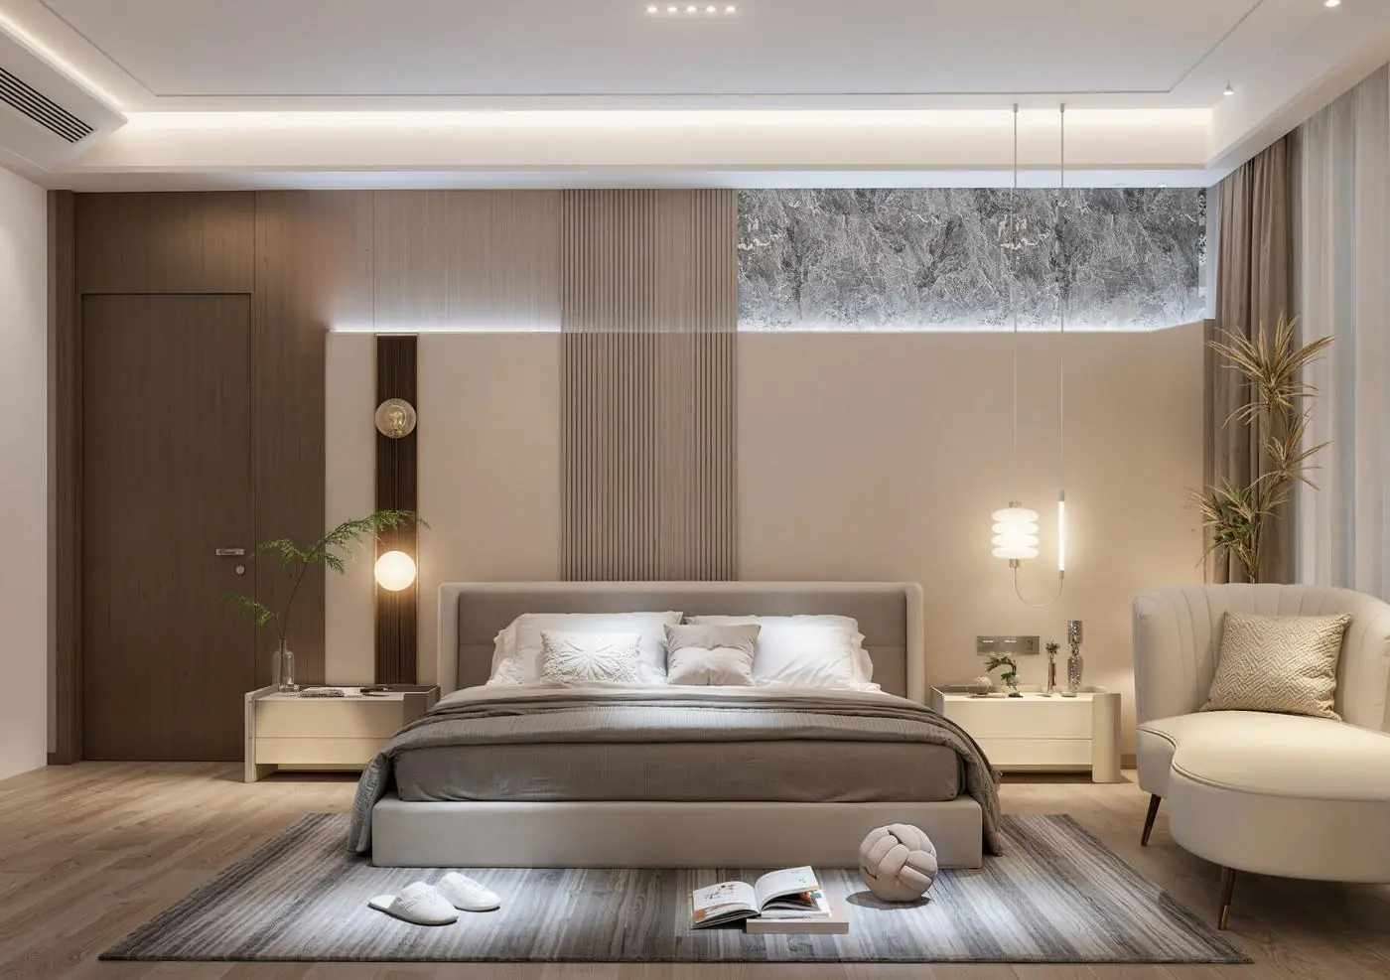
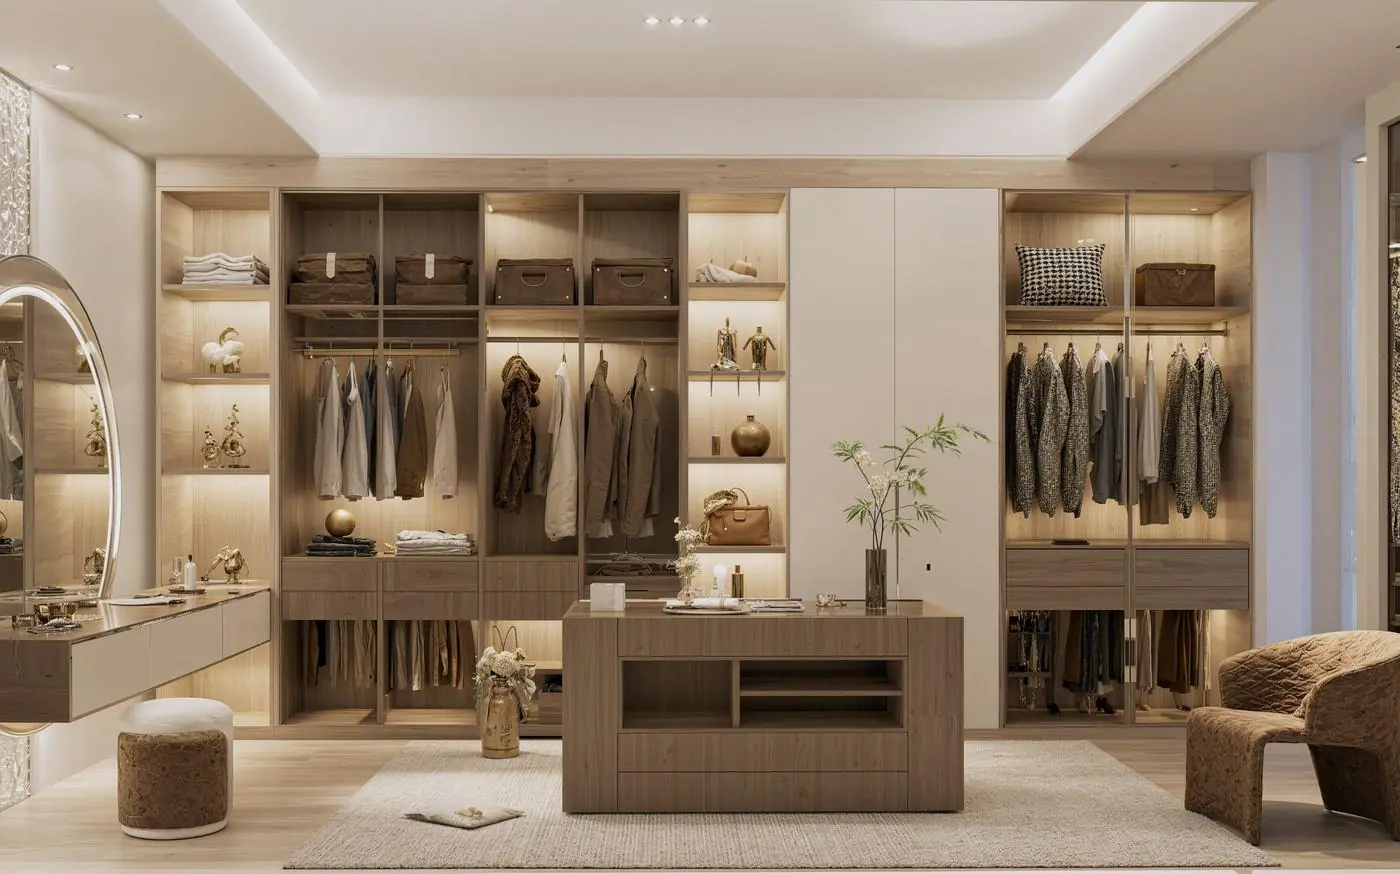
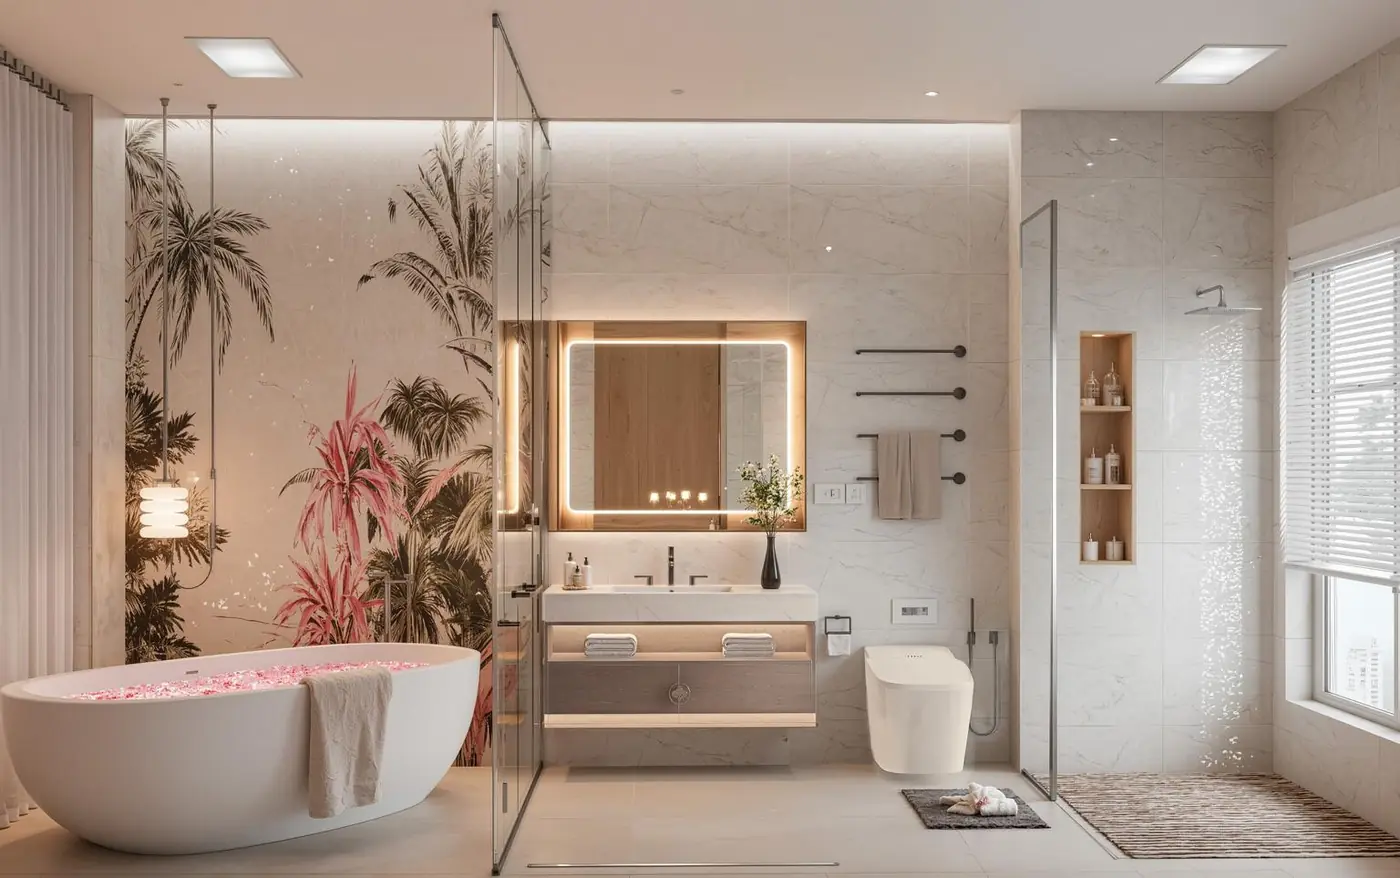
Bedroom
2 images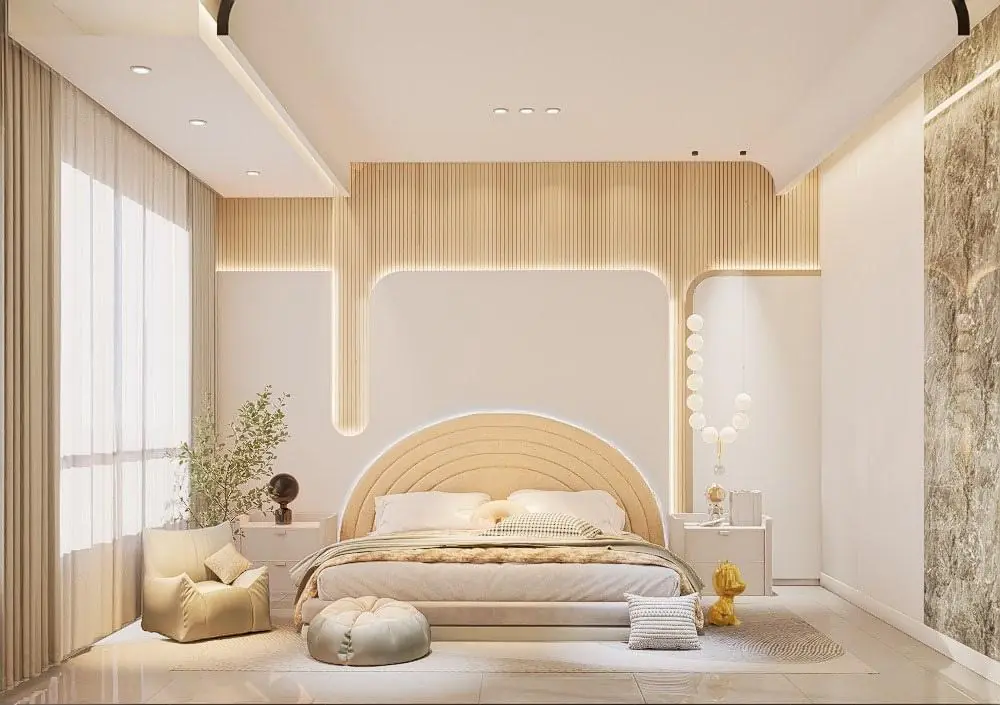
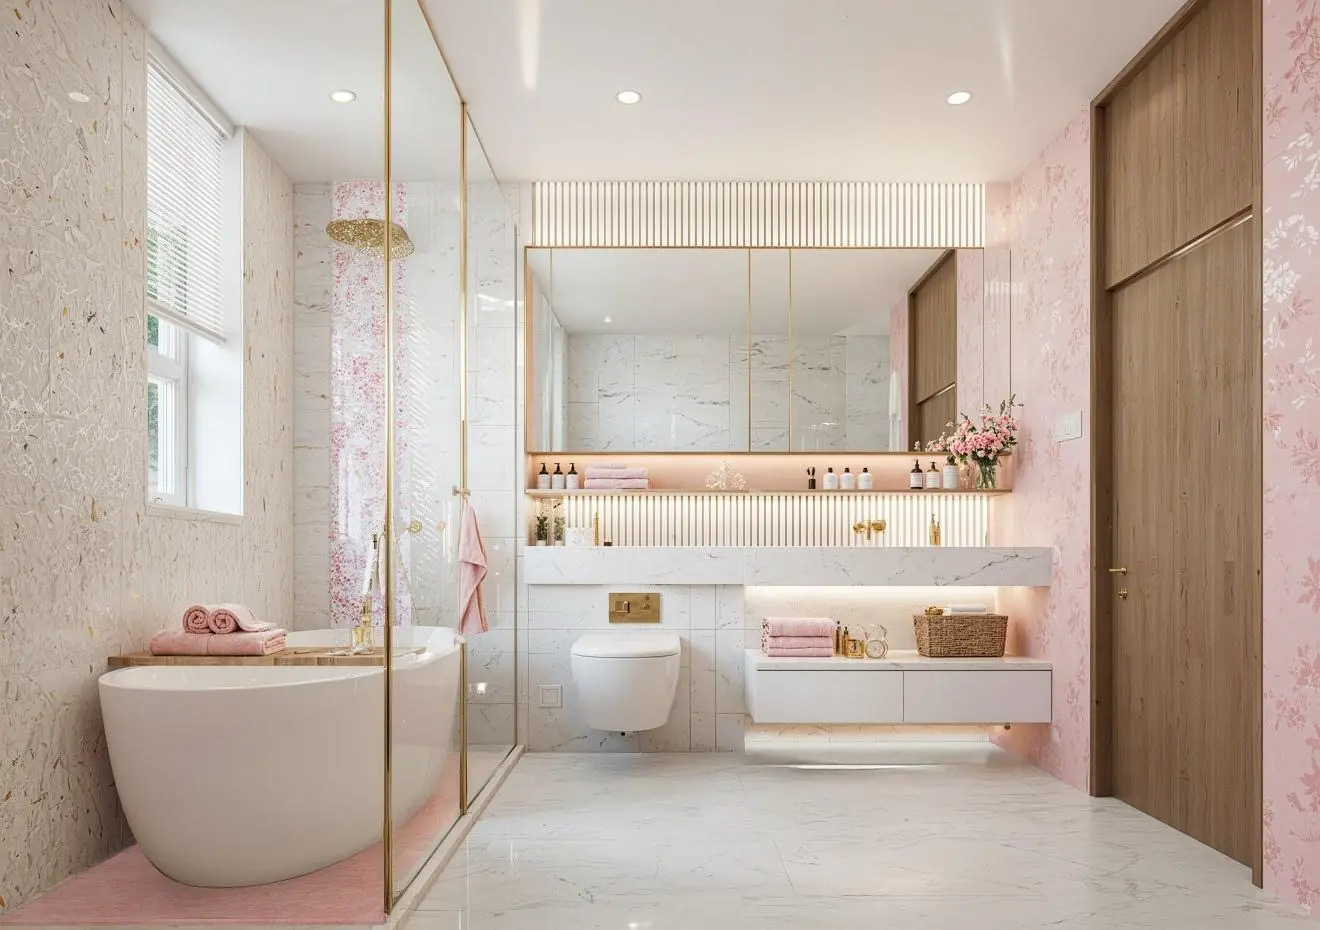
Laundry room
1 images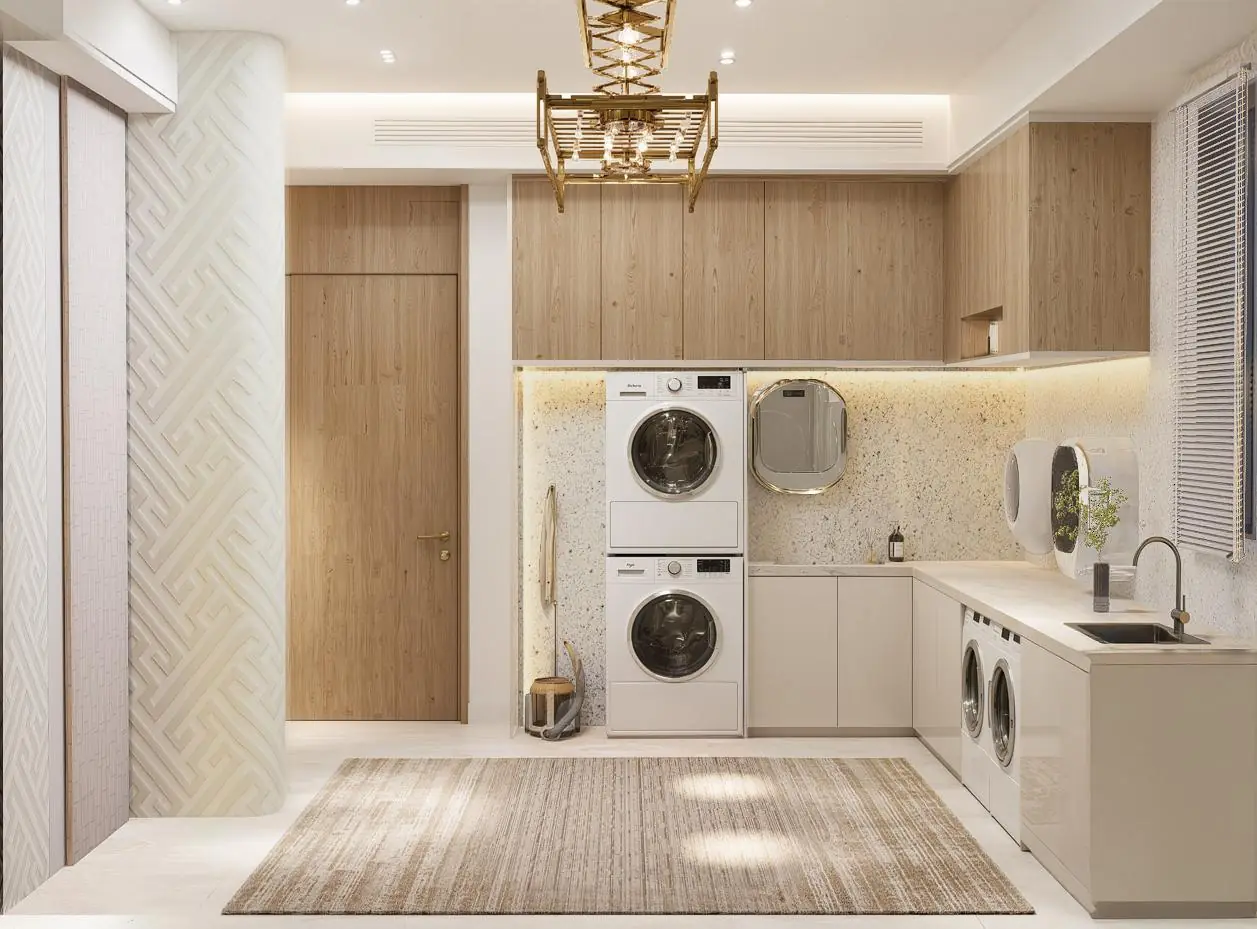
Before & after
Plan → Design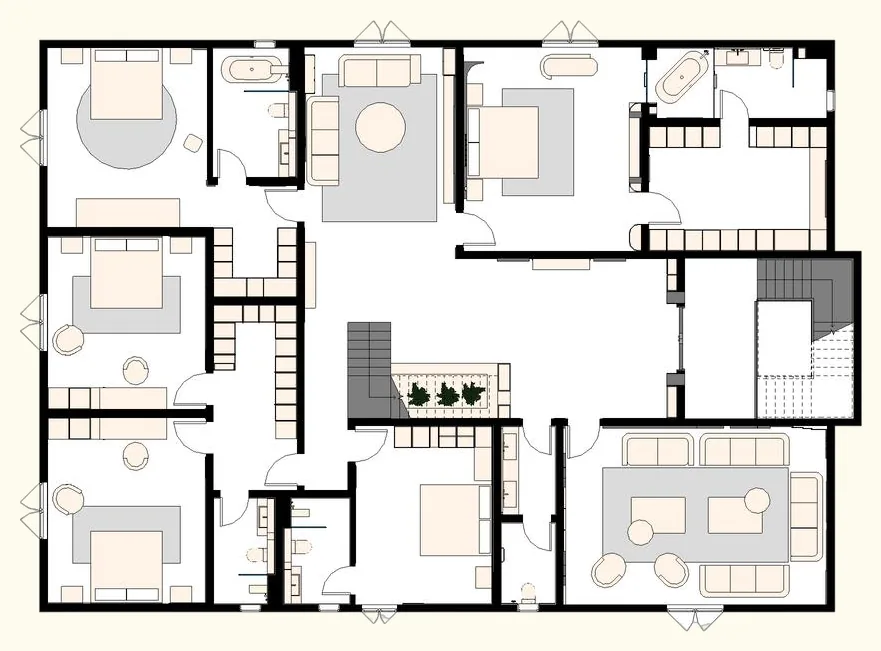 Before · Plan BeforeAfter · Design After
Two-Storey Villa · MadinahDrag the handle to compare