

About the project
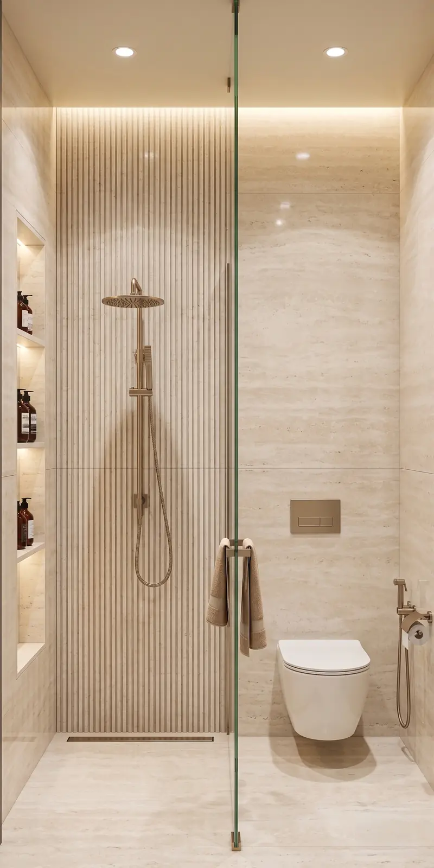
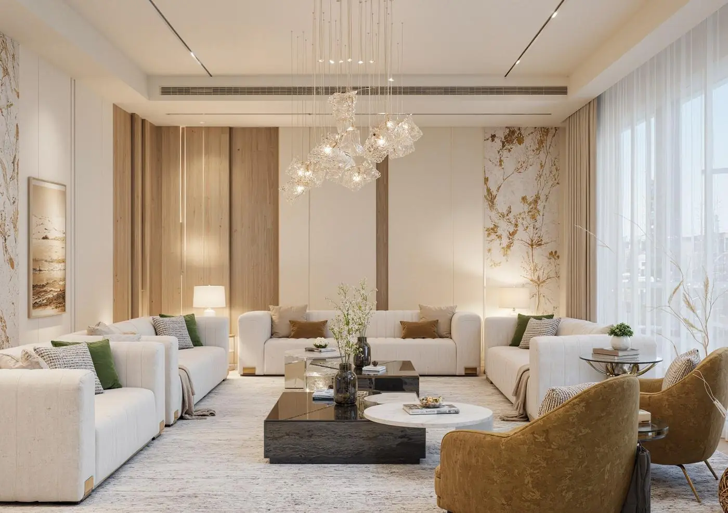
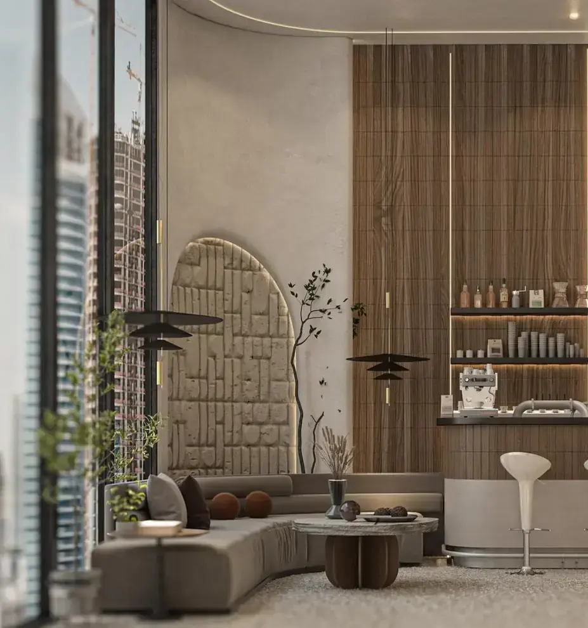
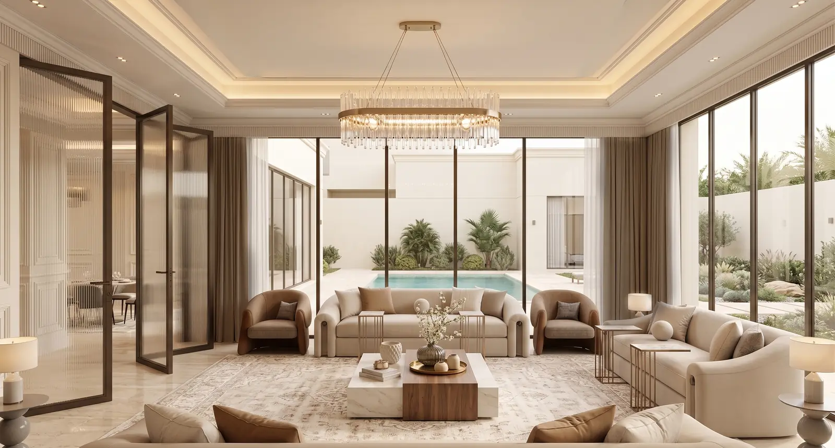
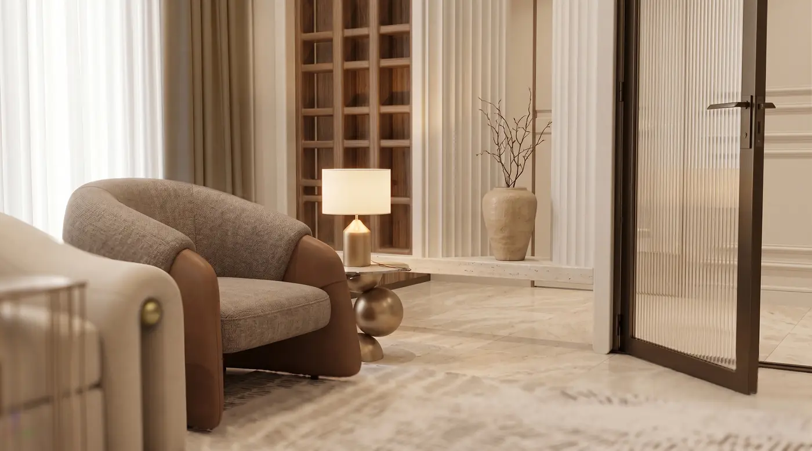
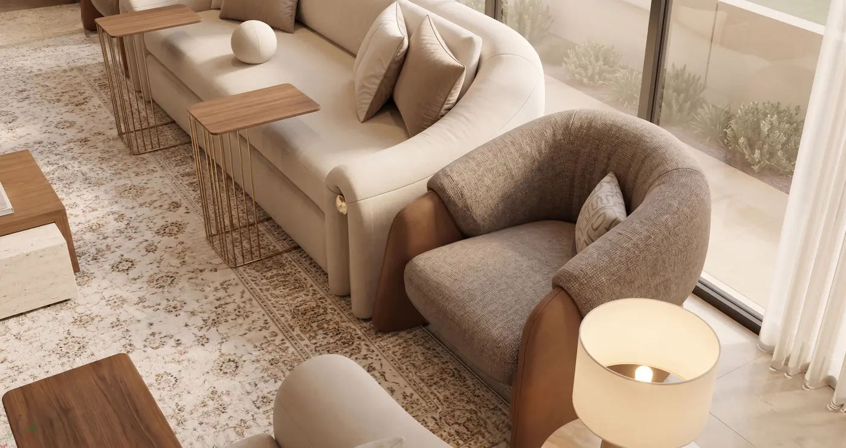
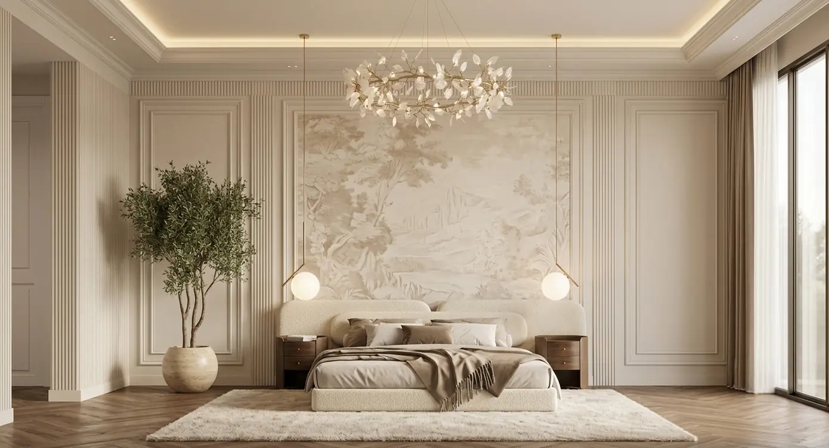
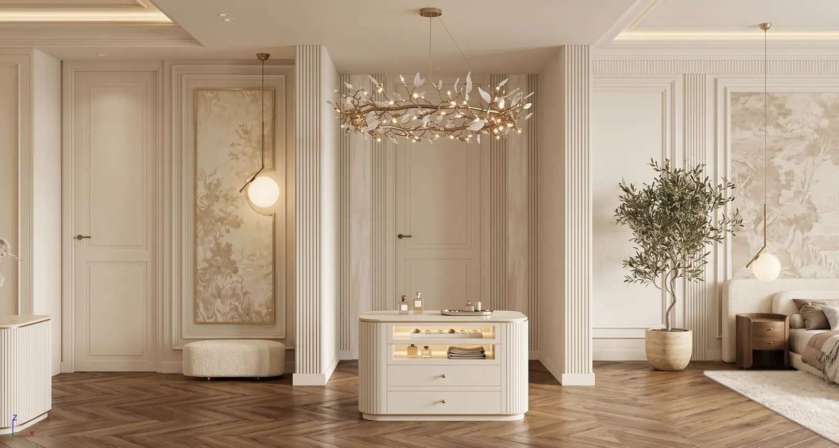
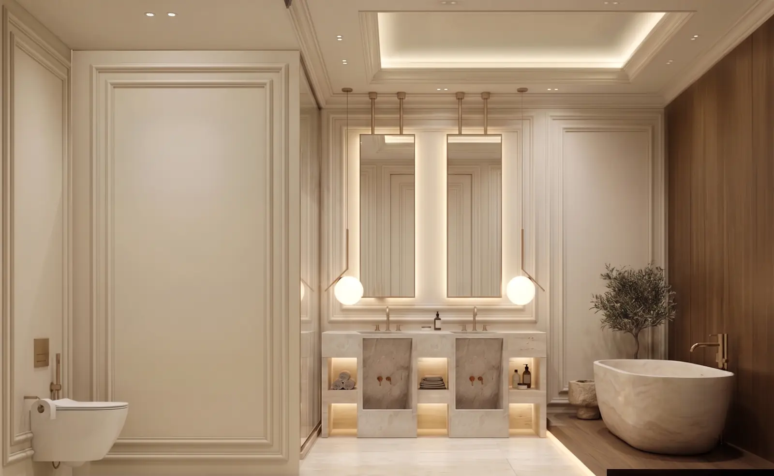
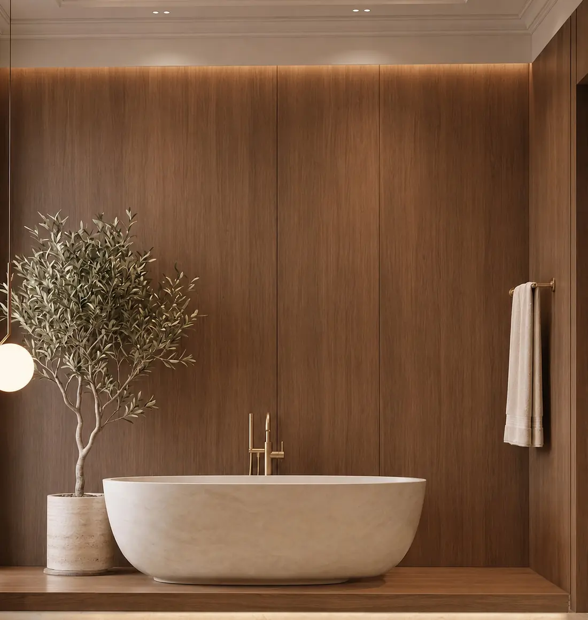
A complete interior design booklet for a residential villa in Riyadh, covering 18 spaces across the ground floor, the first floor and the upper annex. From the men's majlis to the housekeepers' suite, every space is designed in the same calm language.
- Visible materials
- Warm-toned wood, light marble, paneled wall cladding, sand-colored fabrics
- Lighting
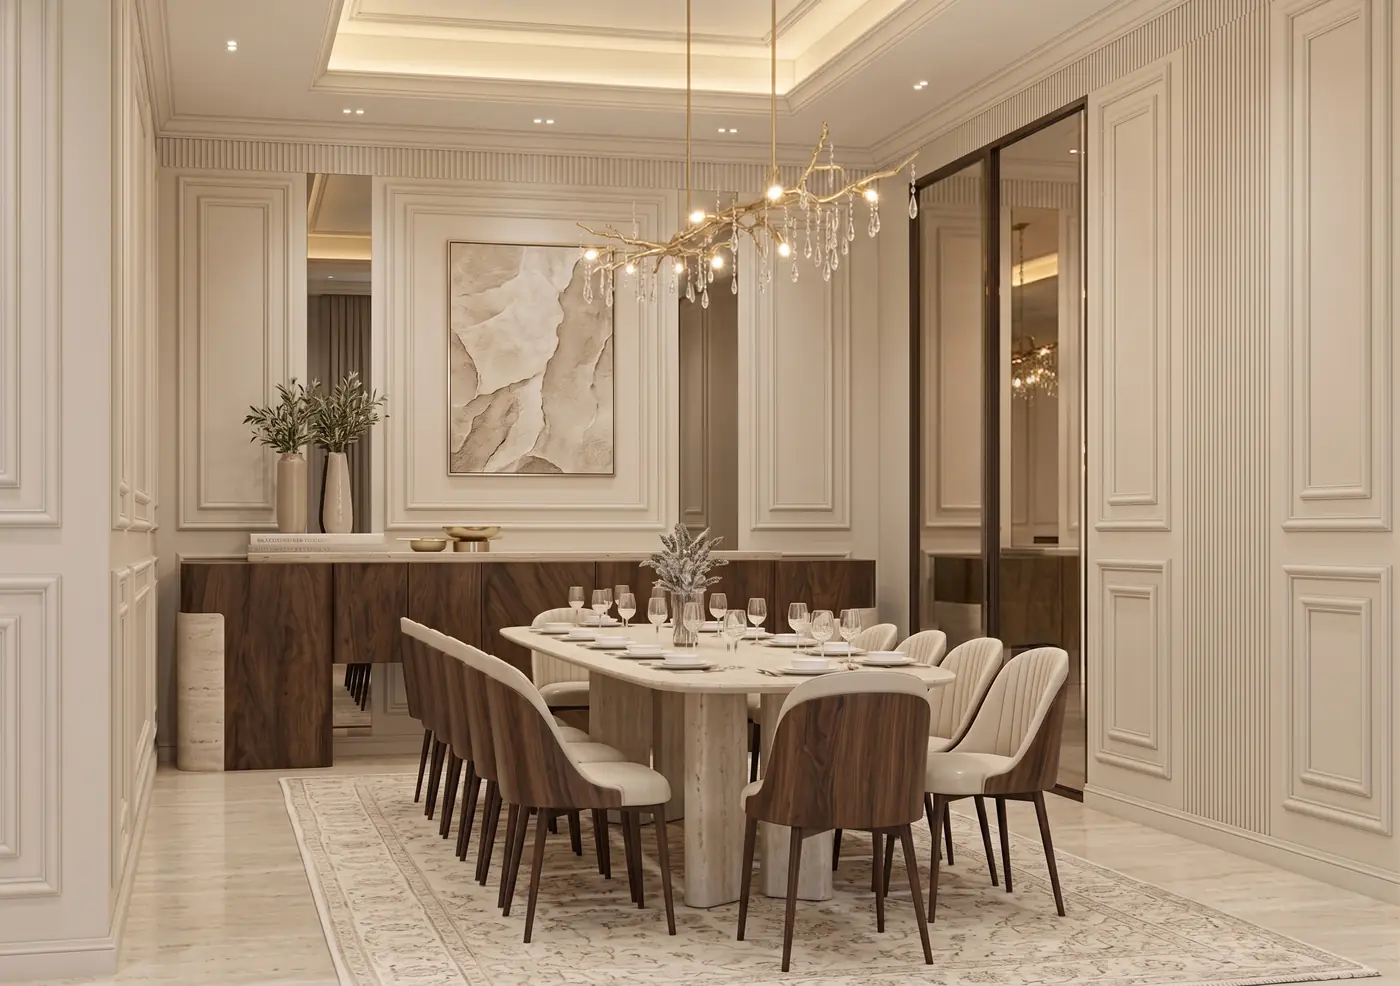
- Concealed lighting in ceilings and shelves, pendant chandeliers in the majlis and dining room
- Colors
- A cream base with shades of brown and wood
- Deliverables
- 3D designs for every space in a single booklet
Ground floor
Main men's majlis
5 images
Guest dining room
3 images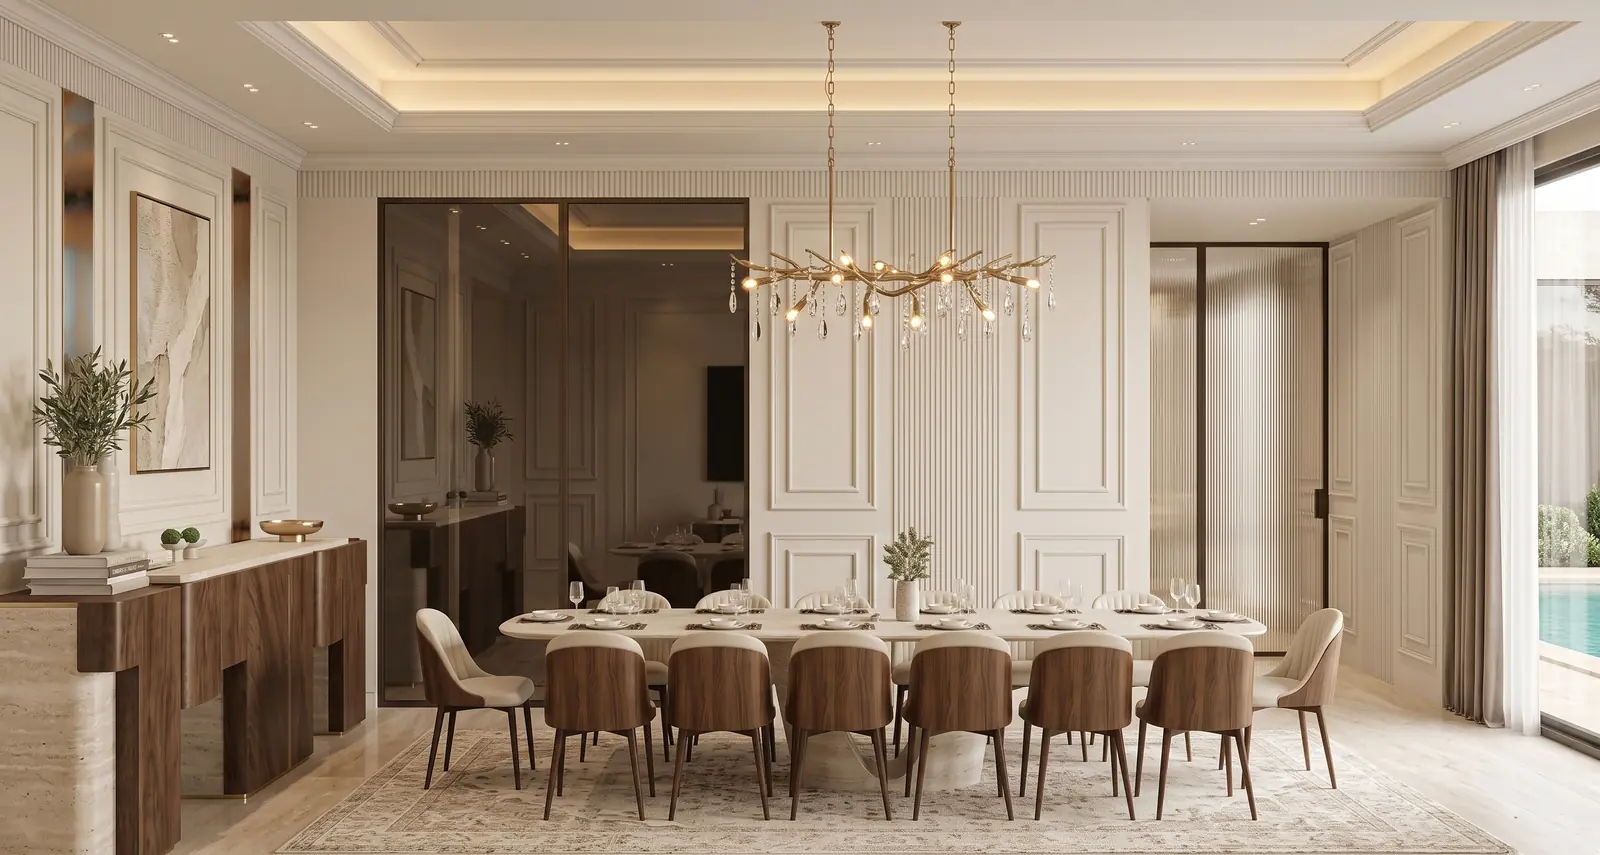
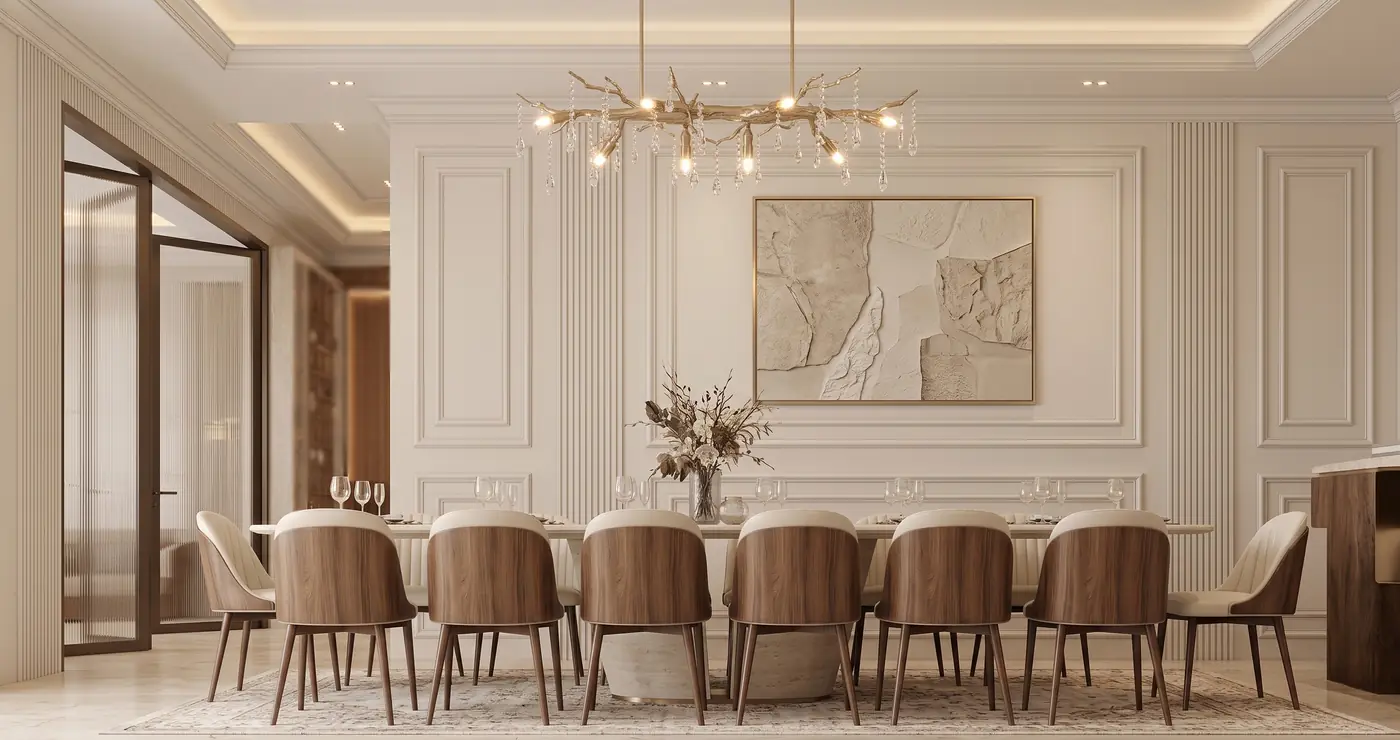
Guest washbasins and restroom
2 images
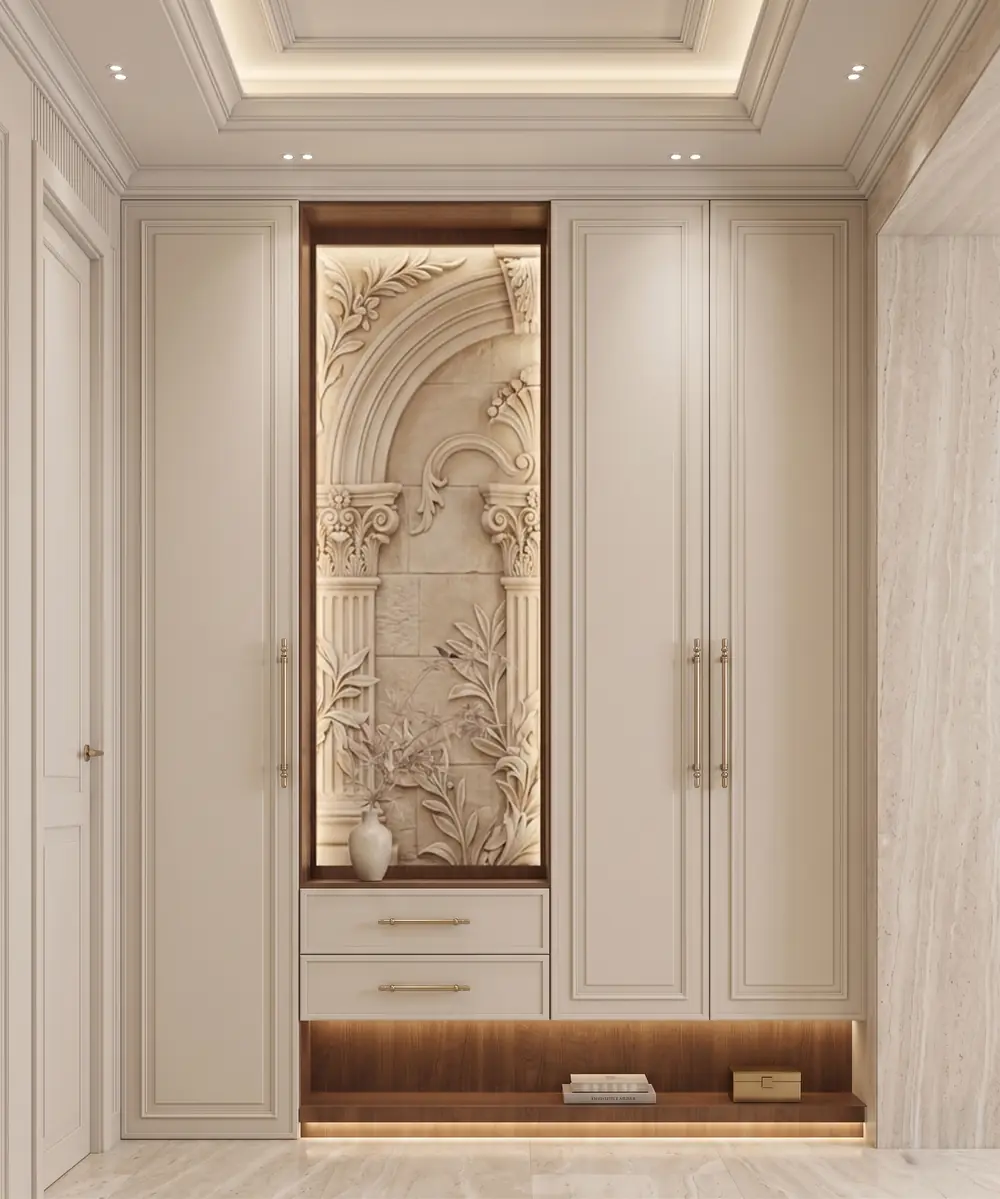
Home office
2 images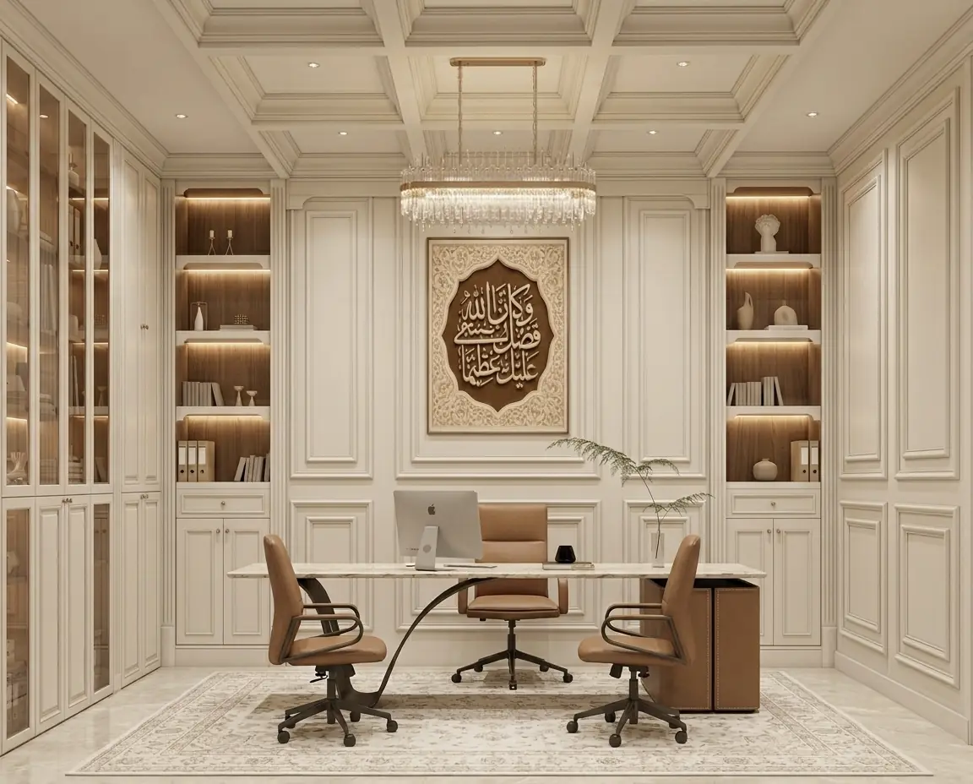
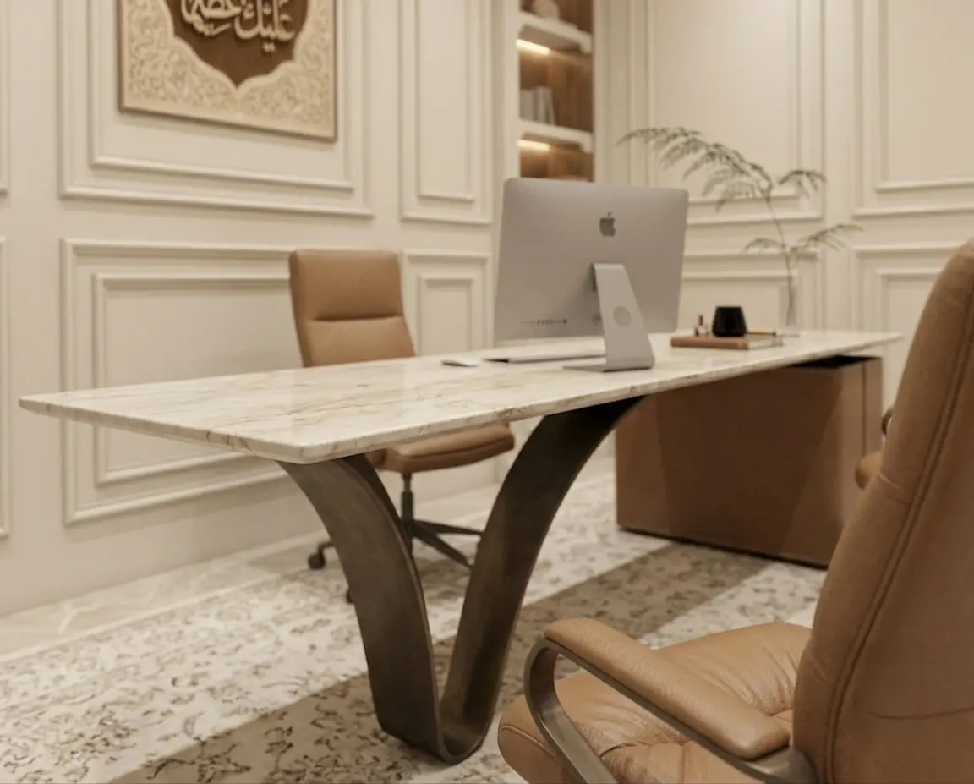
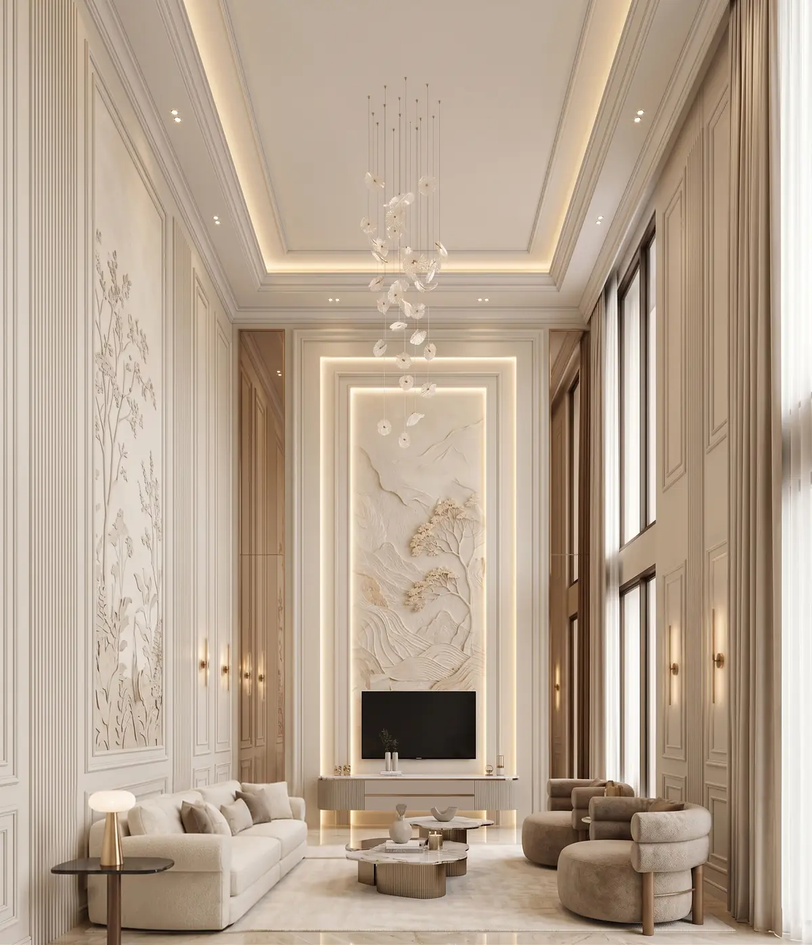
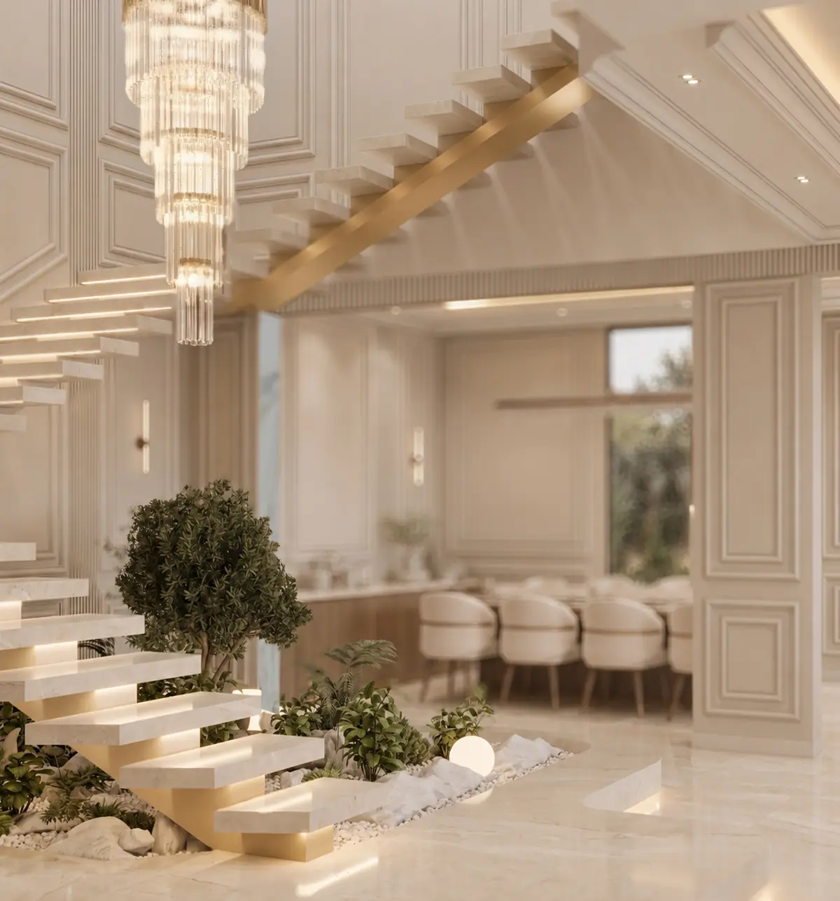
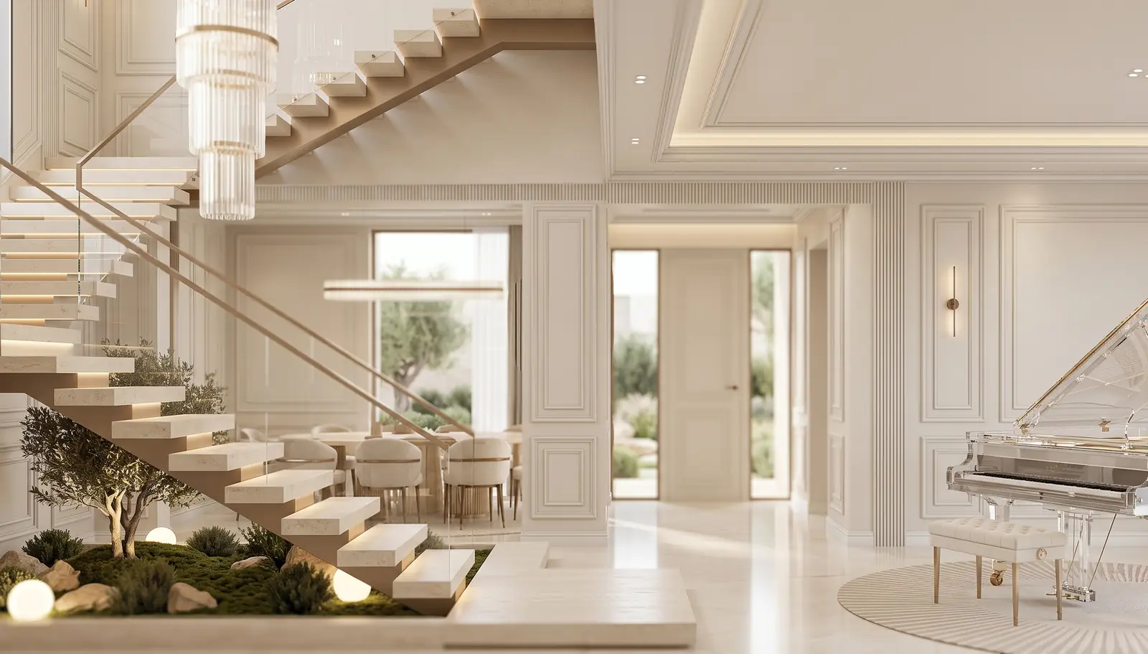
Living area
5 images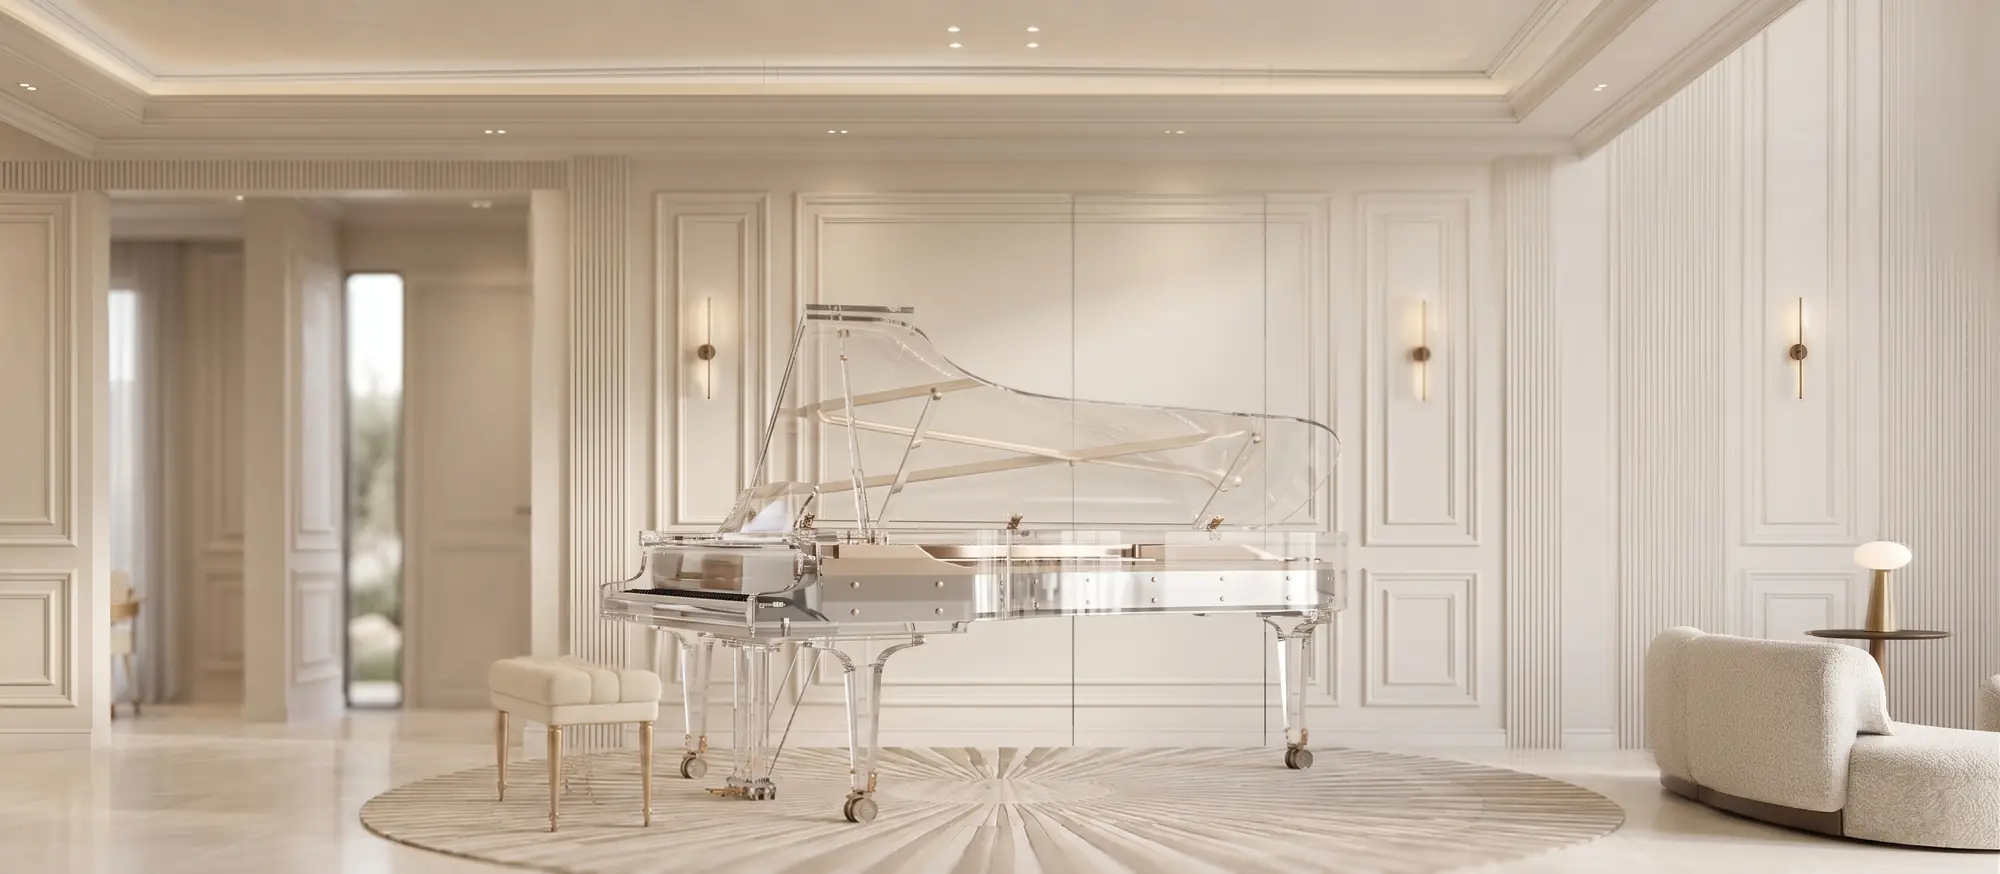
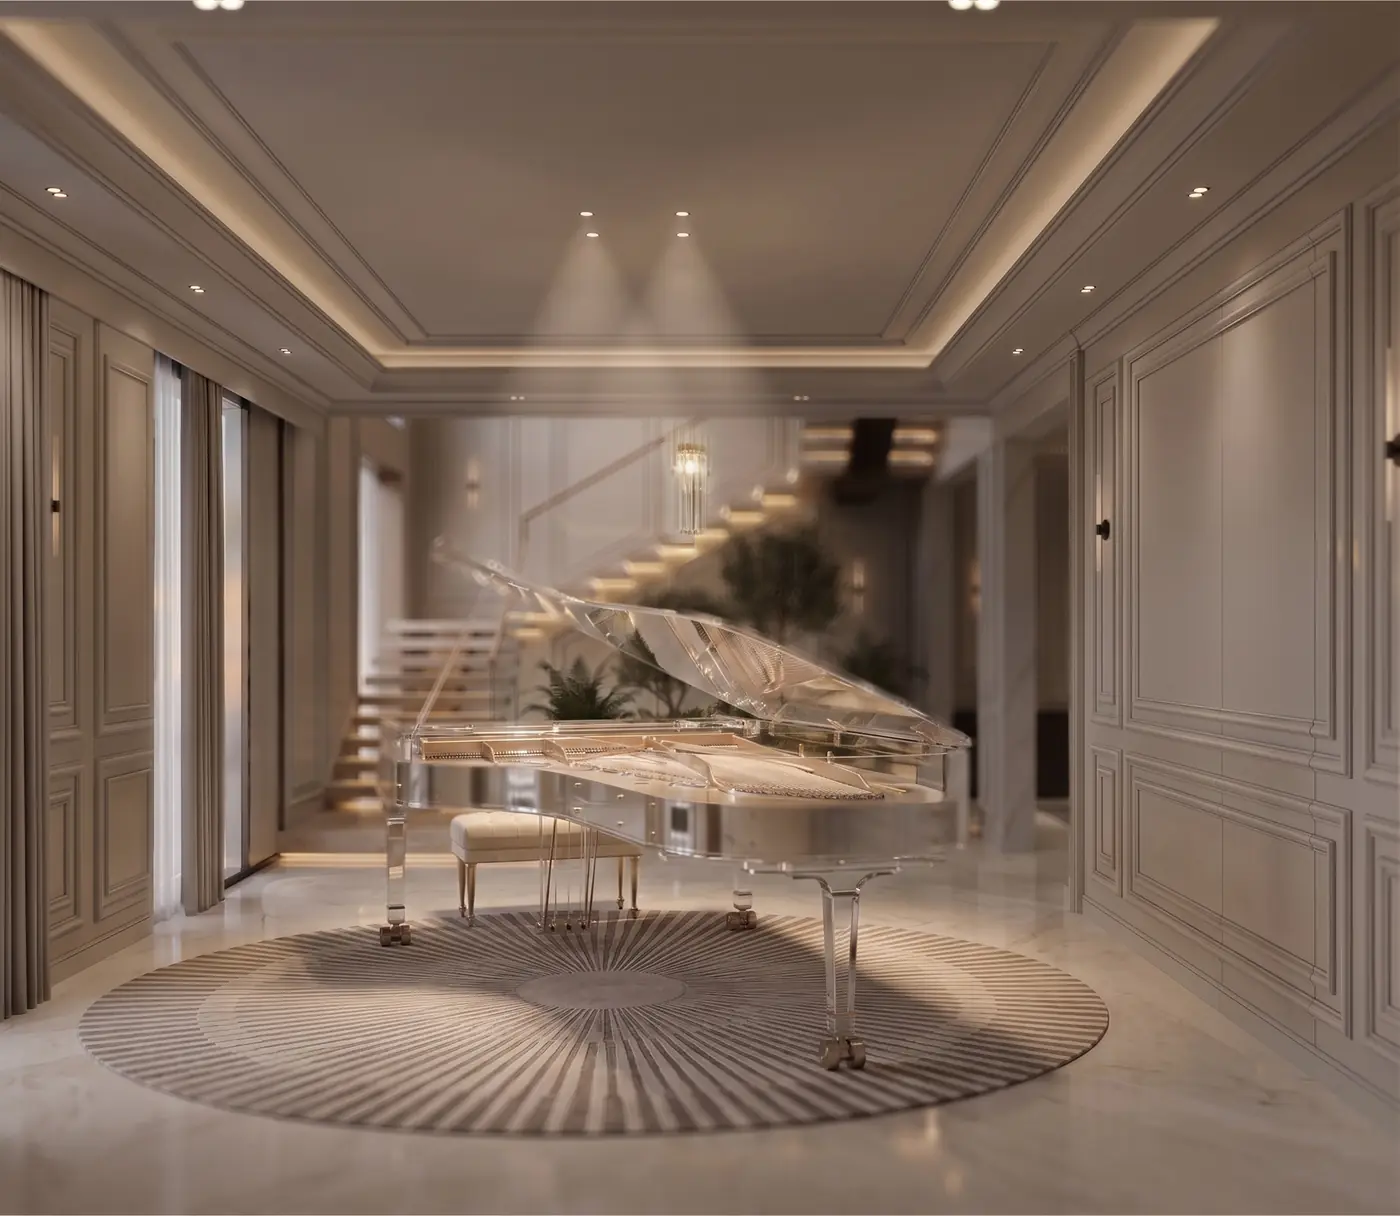
Daily dining area
1 images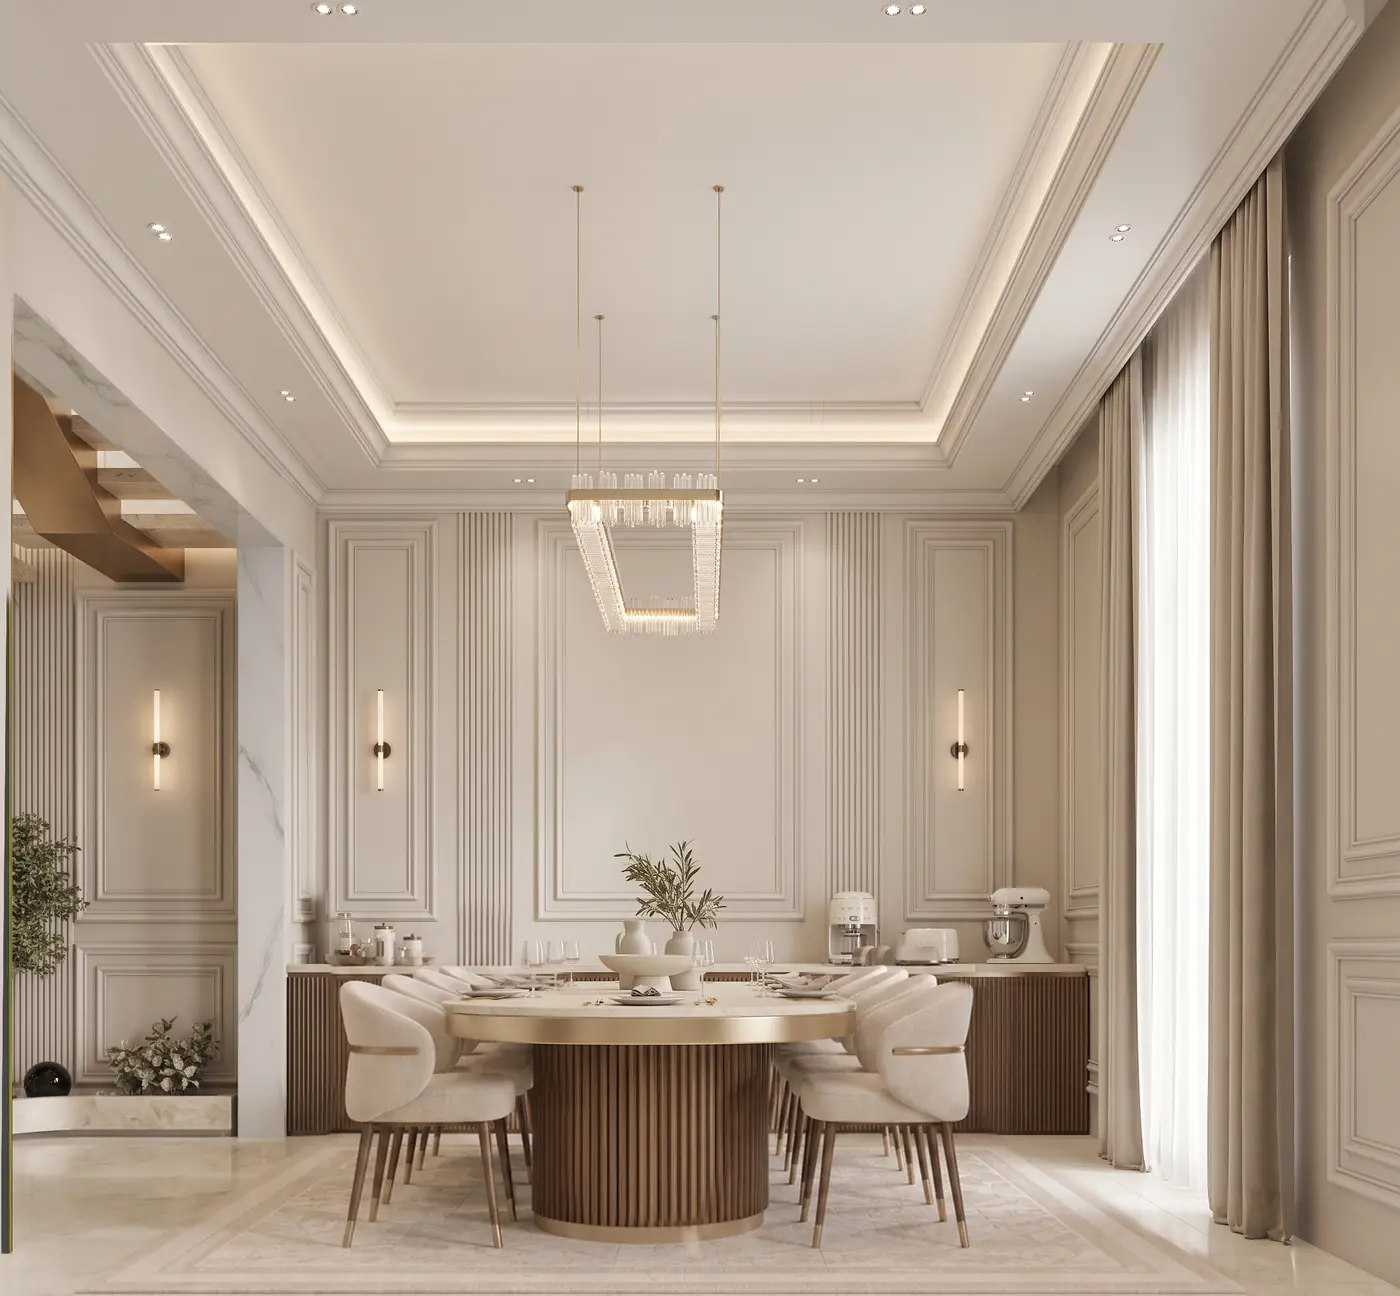
Living area bathrooms
1 images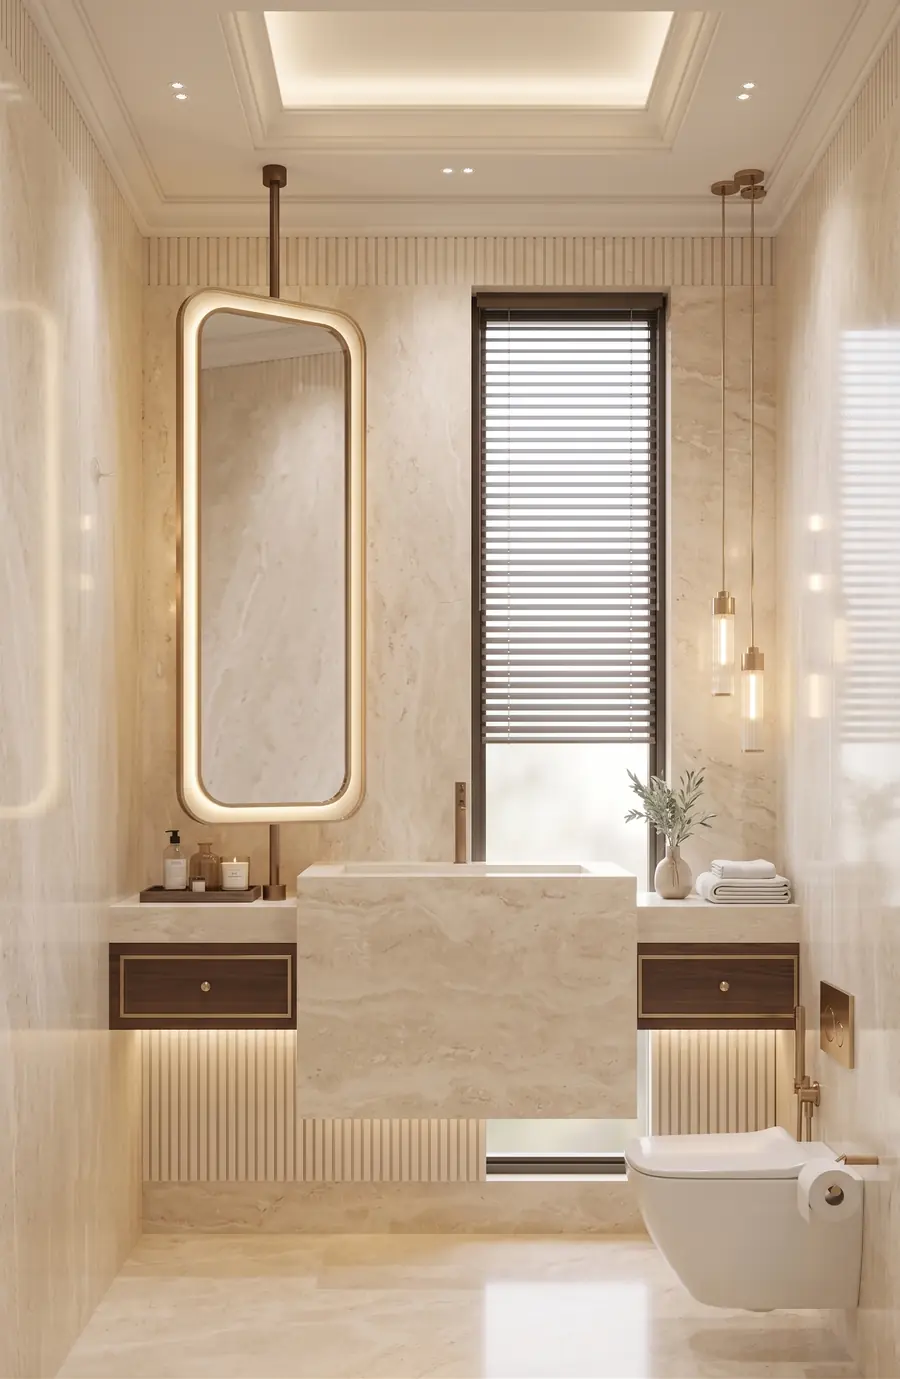
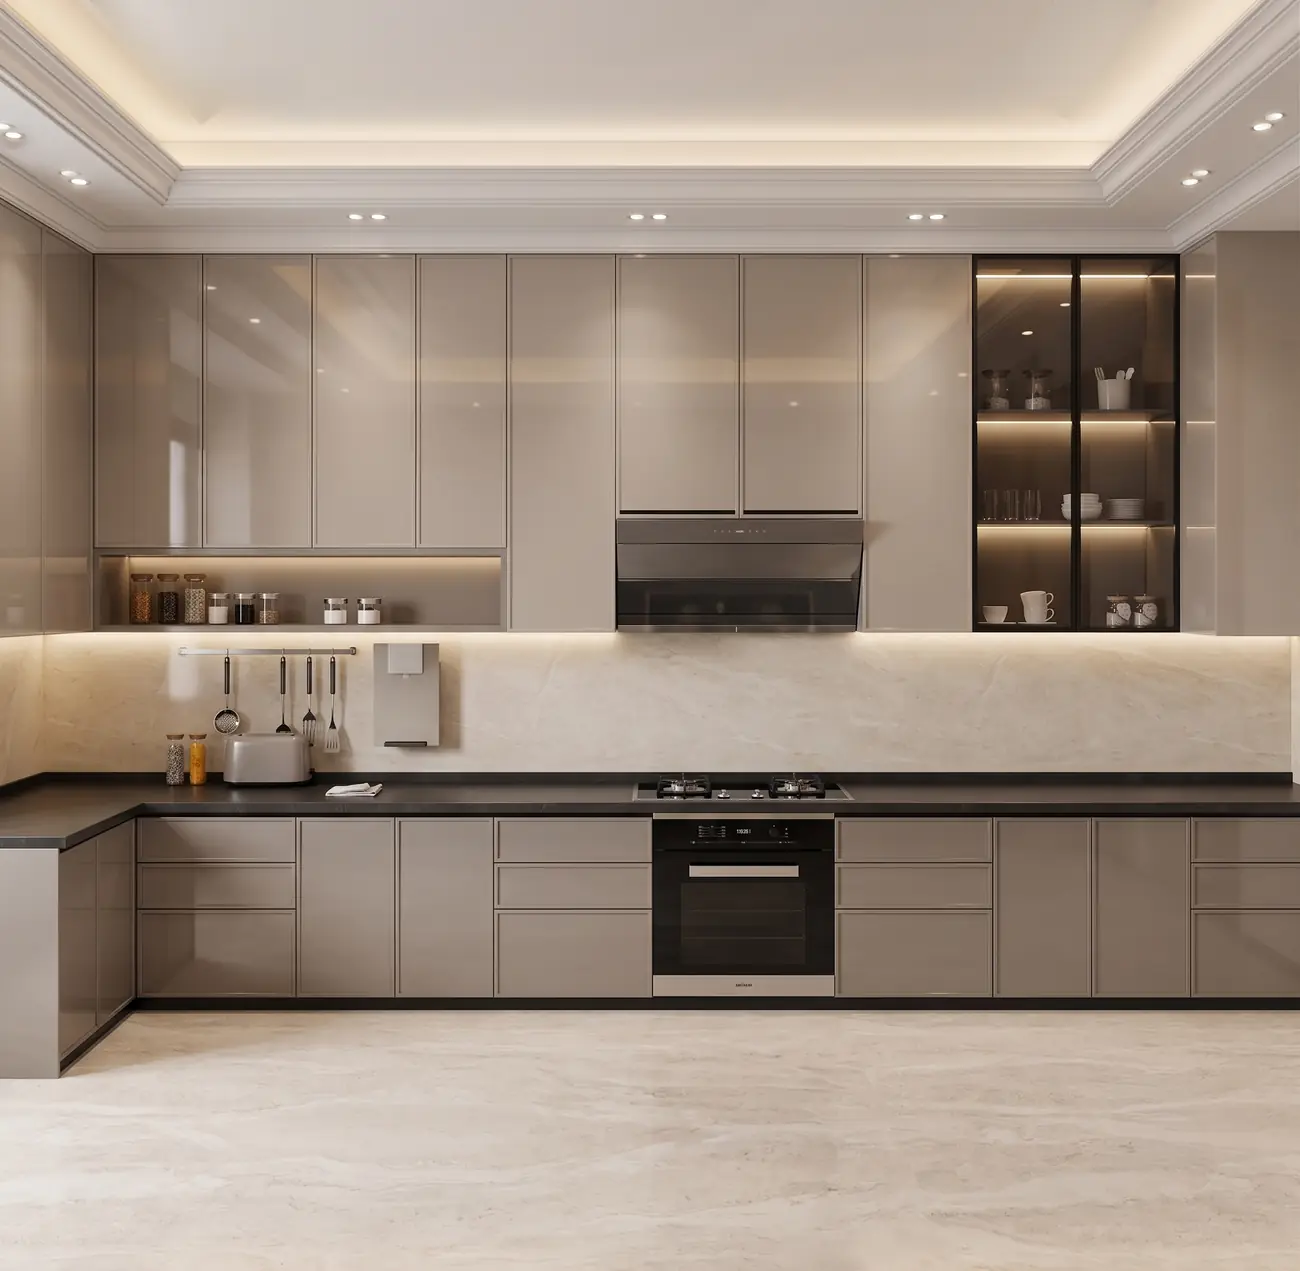
Preparation kitchen
2 images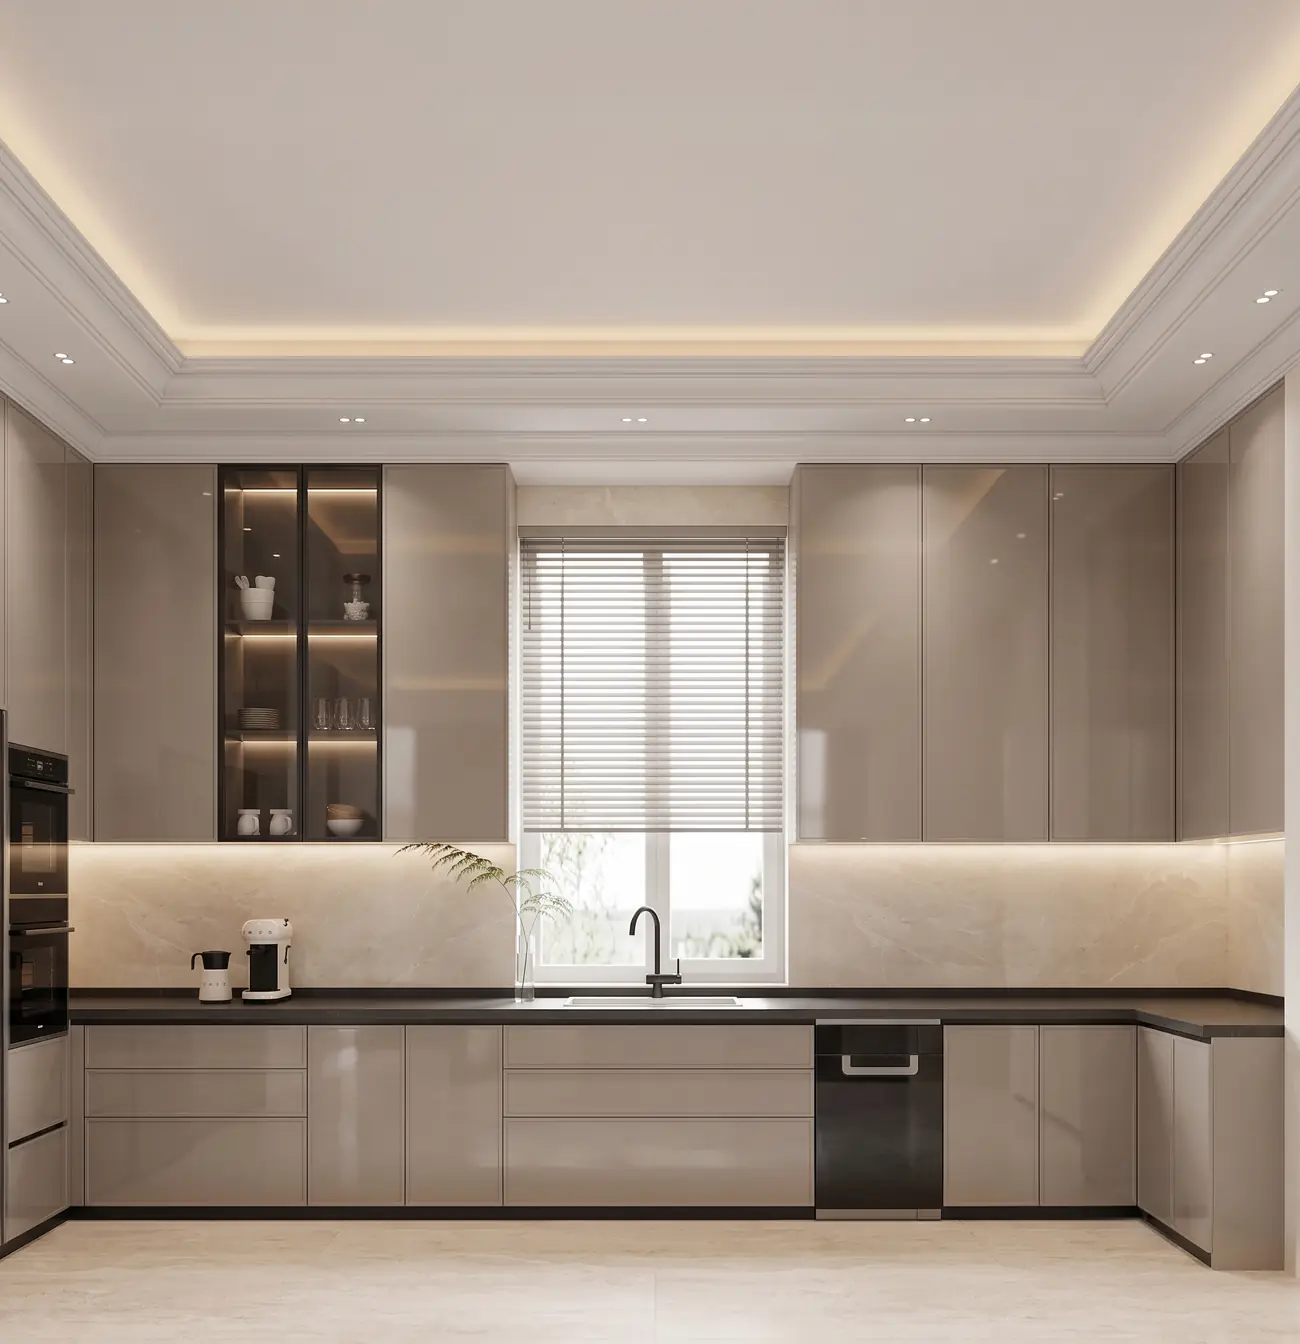
First floor
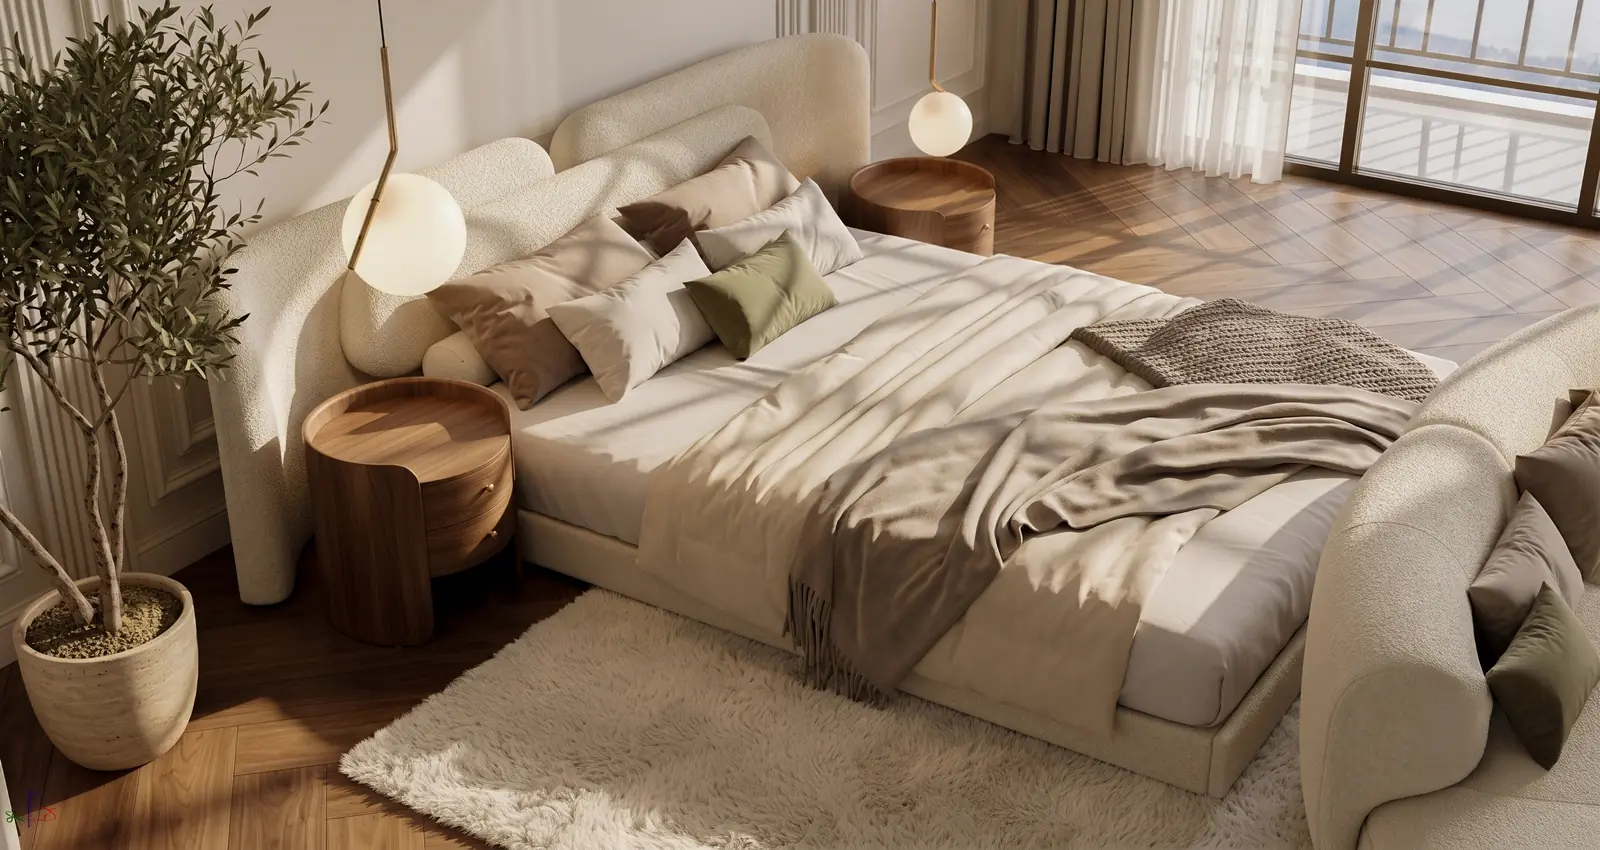
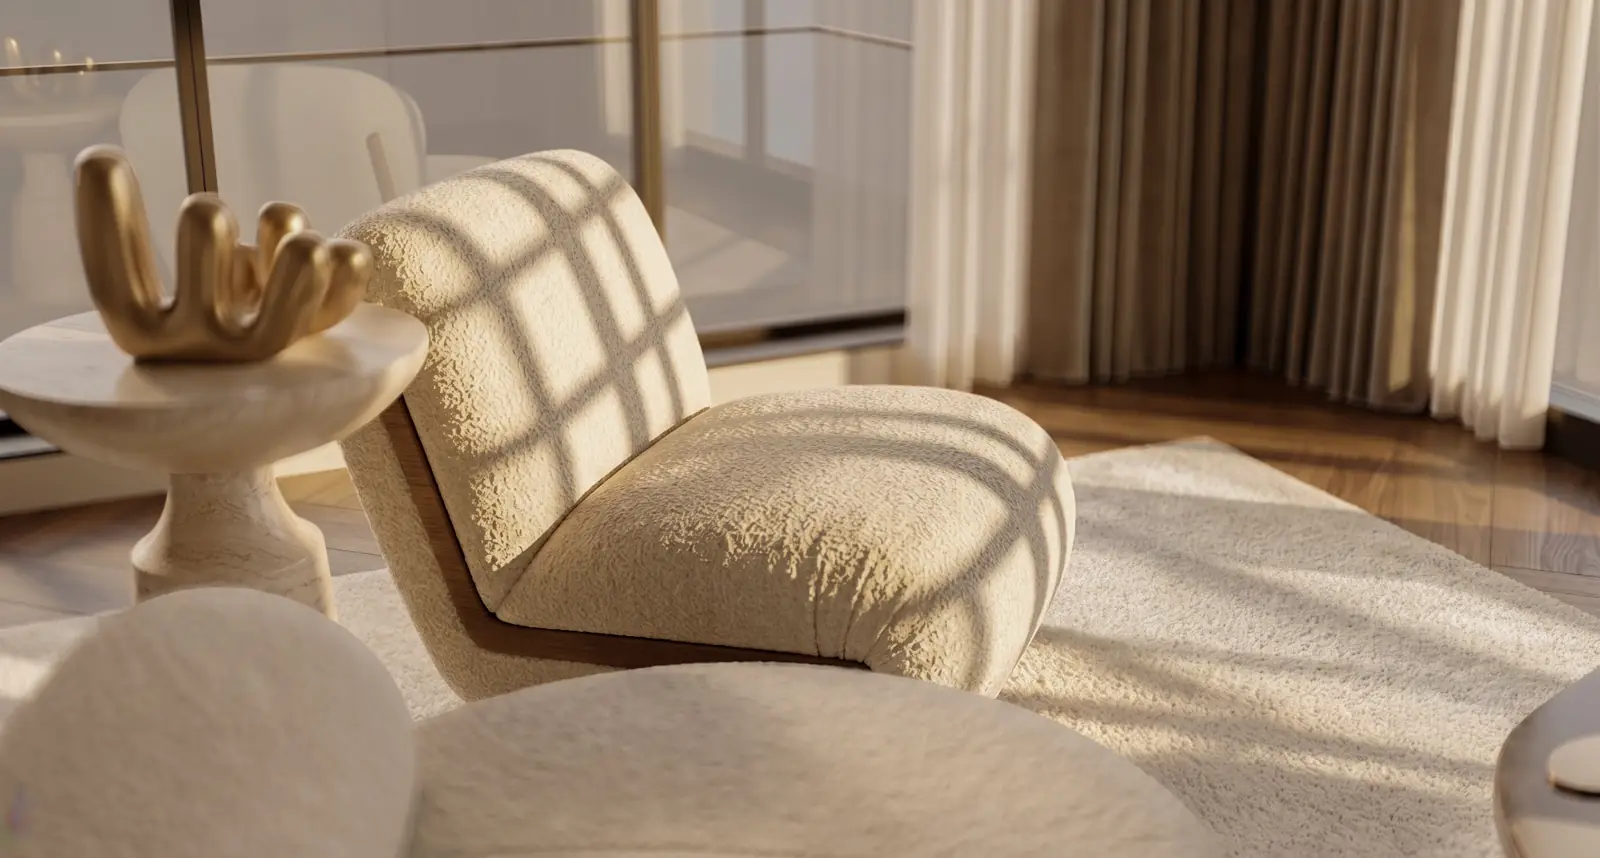
Master suite
7 images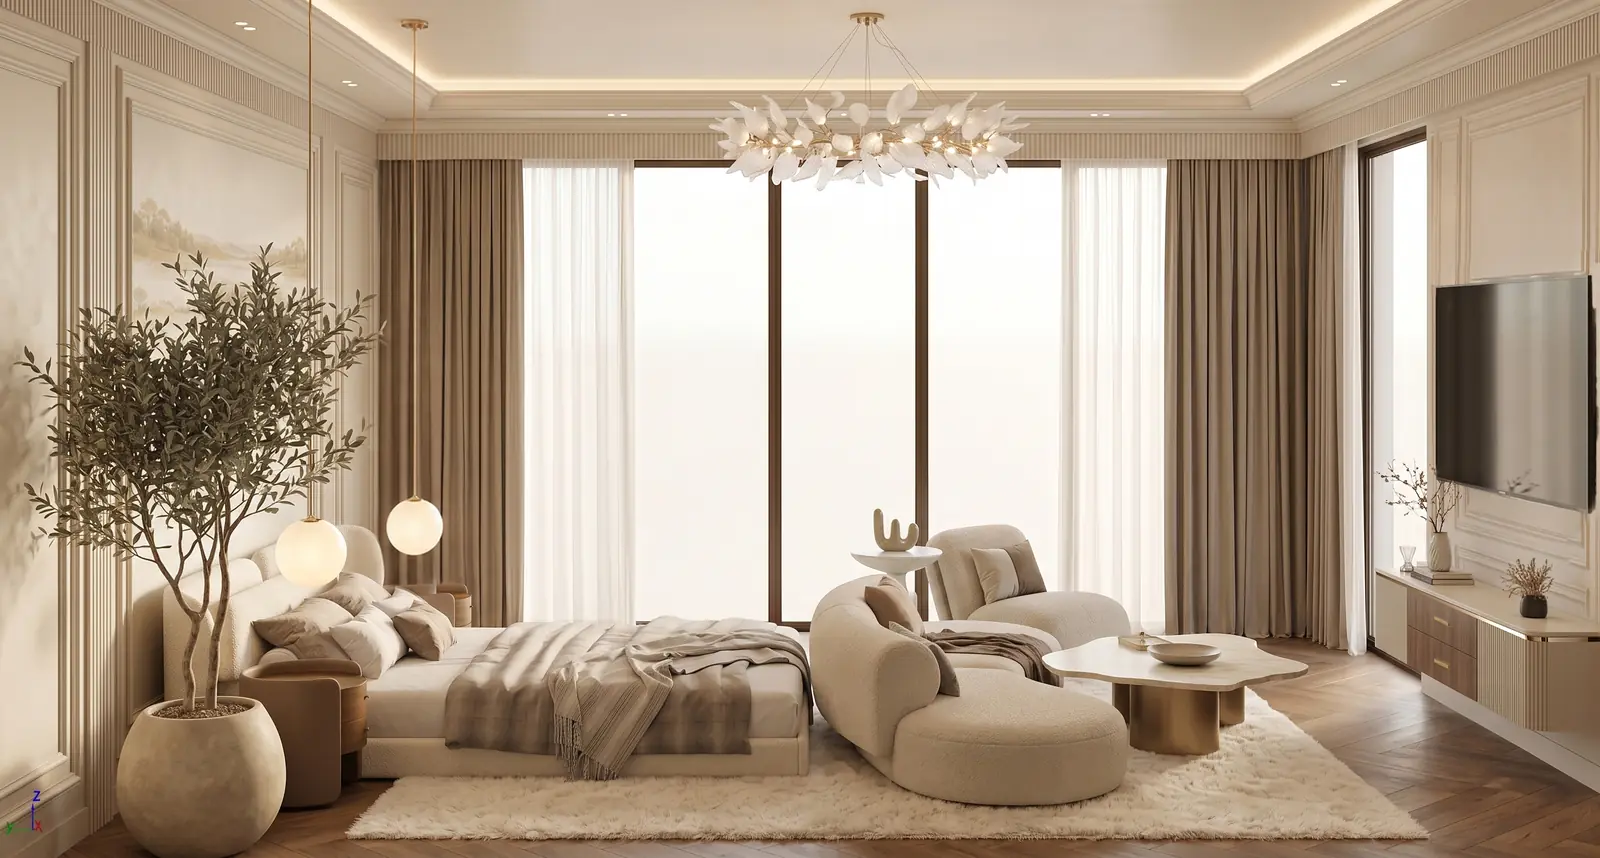
Living space
2 images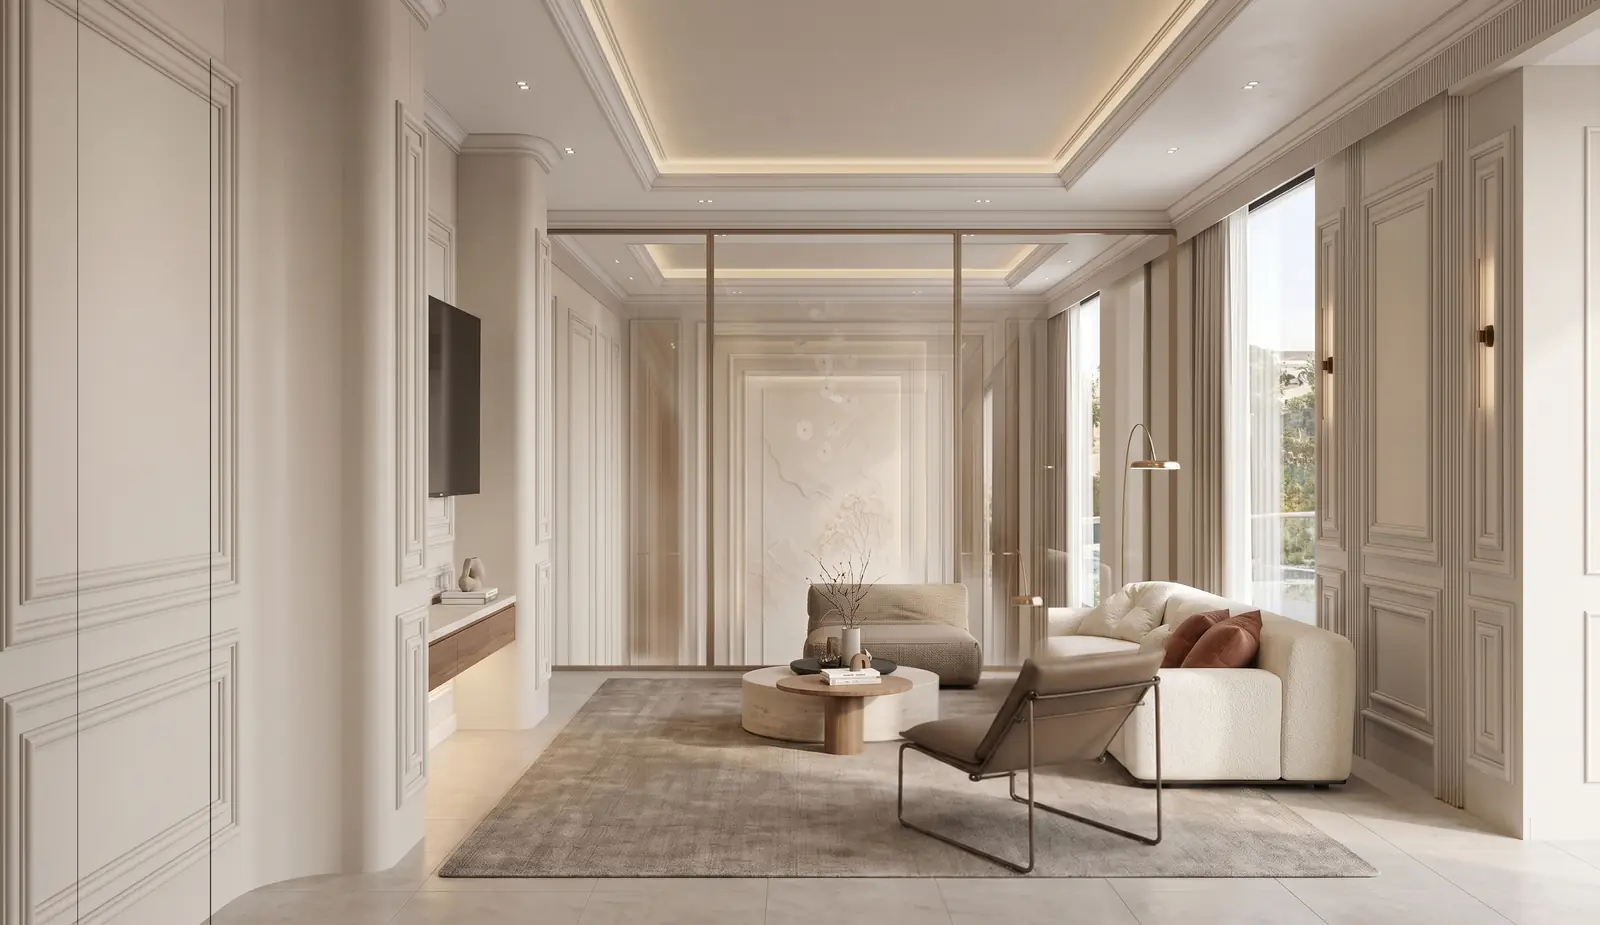
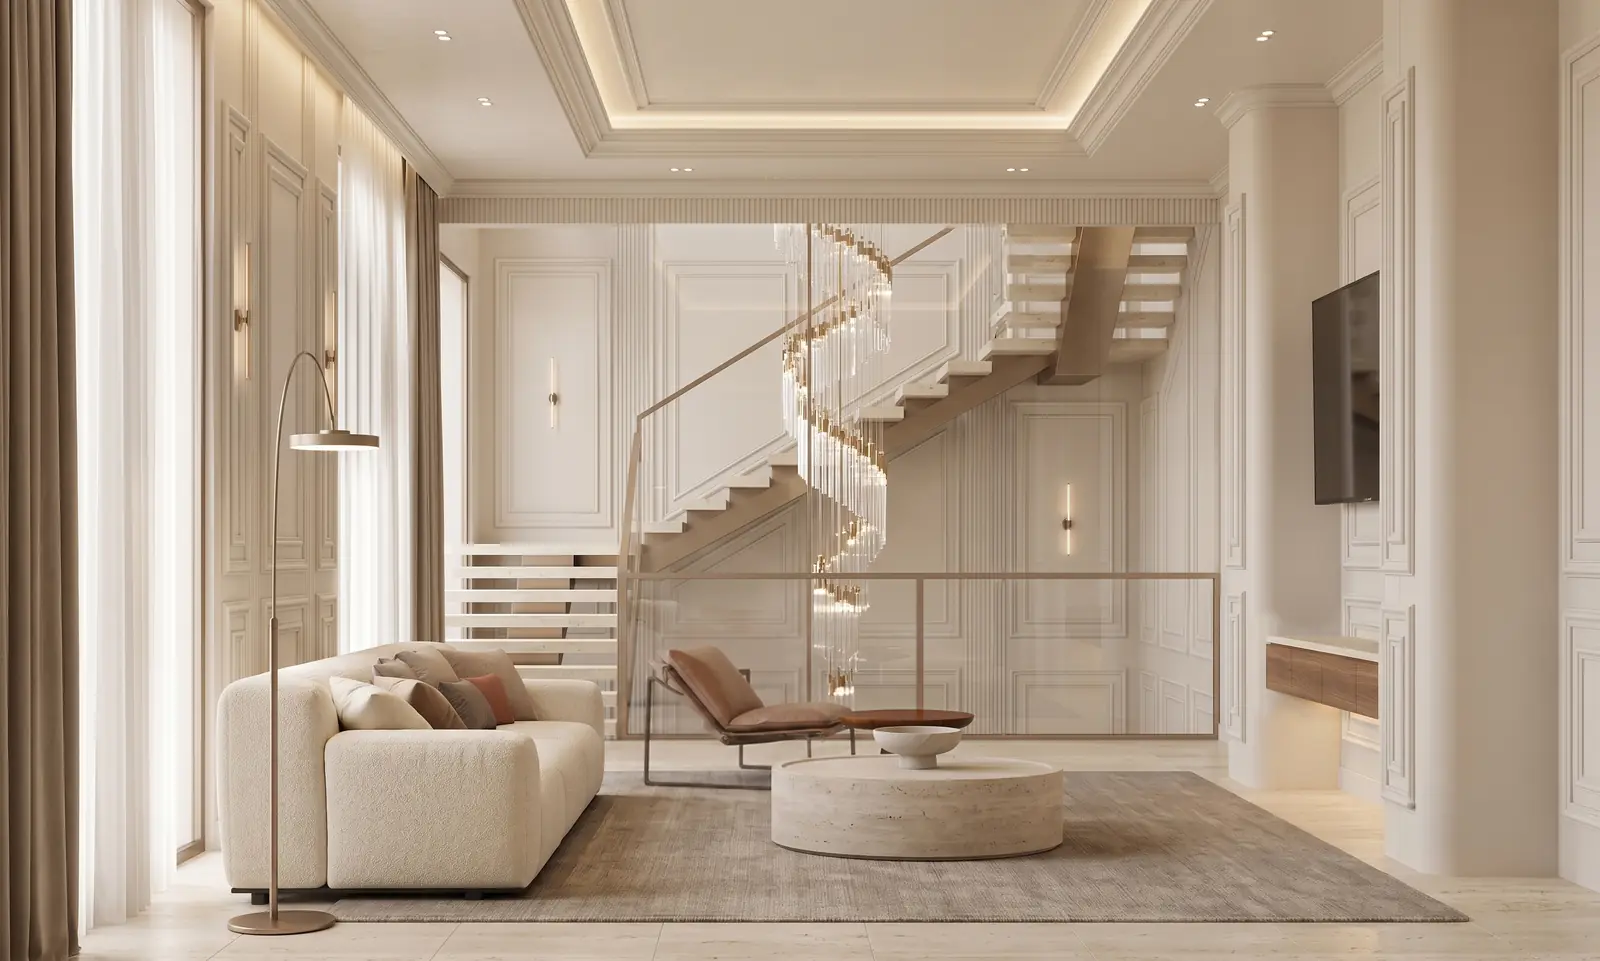
Bedroom 1
2 images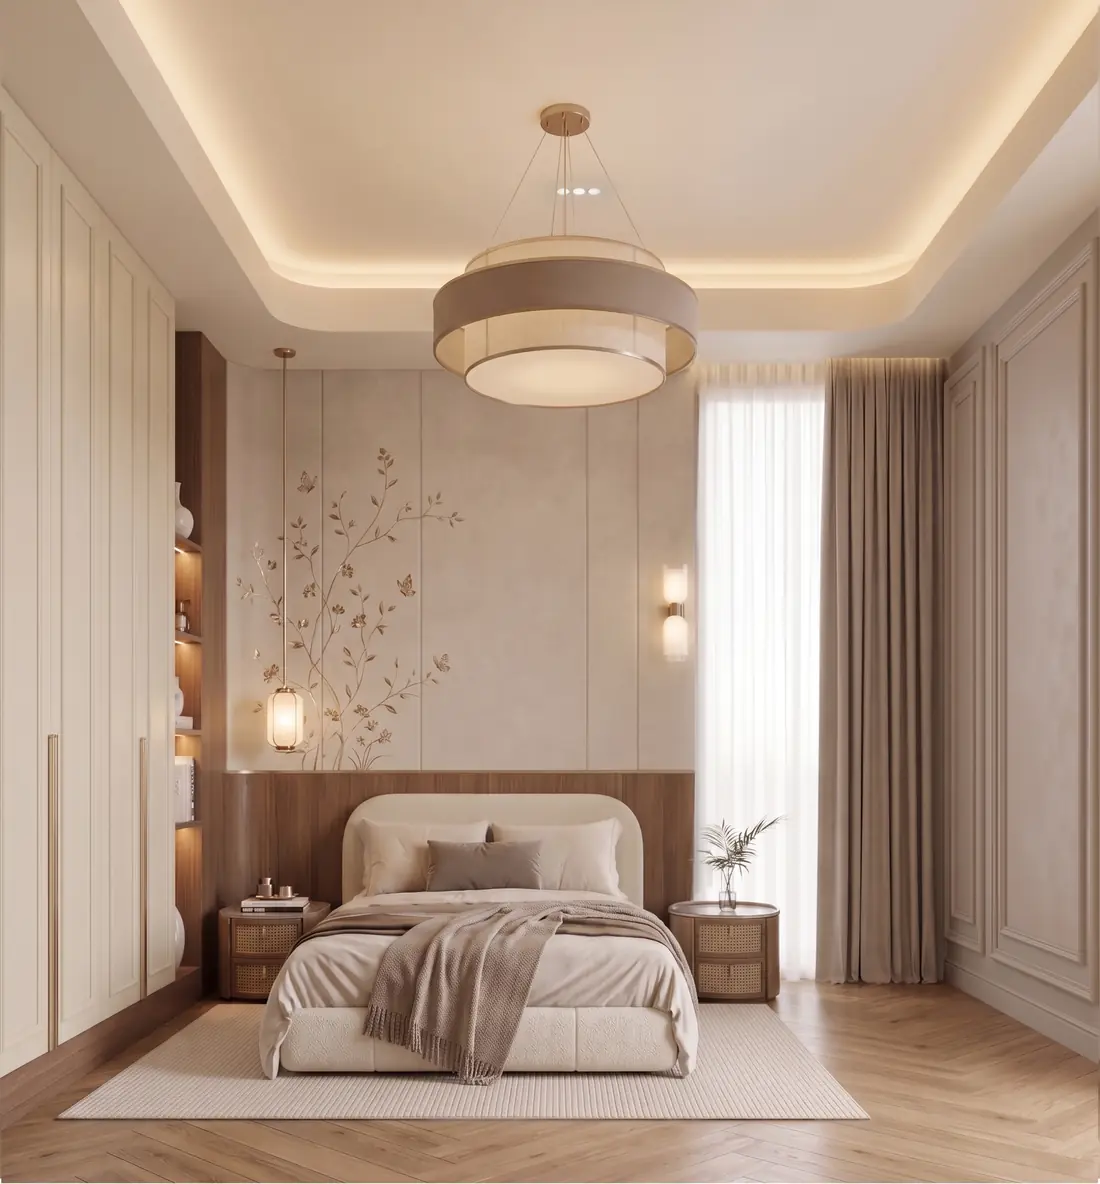
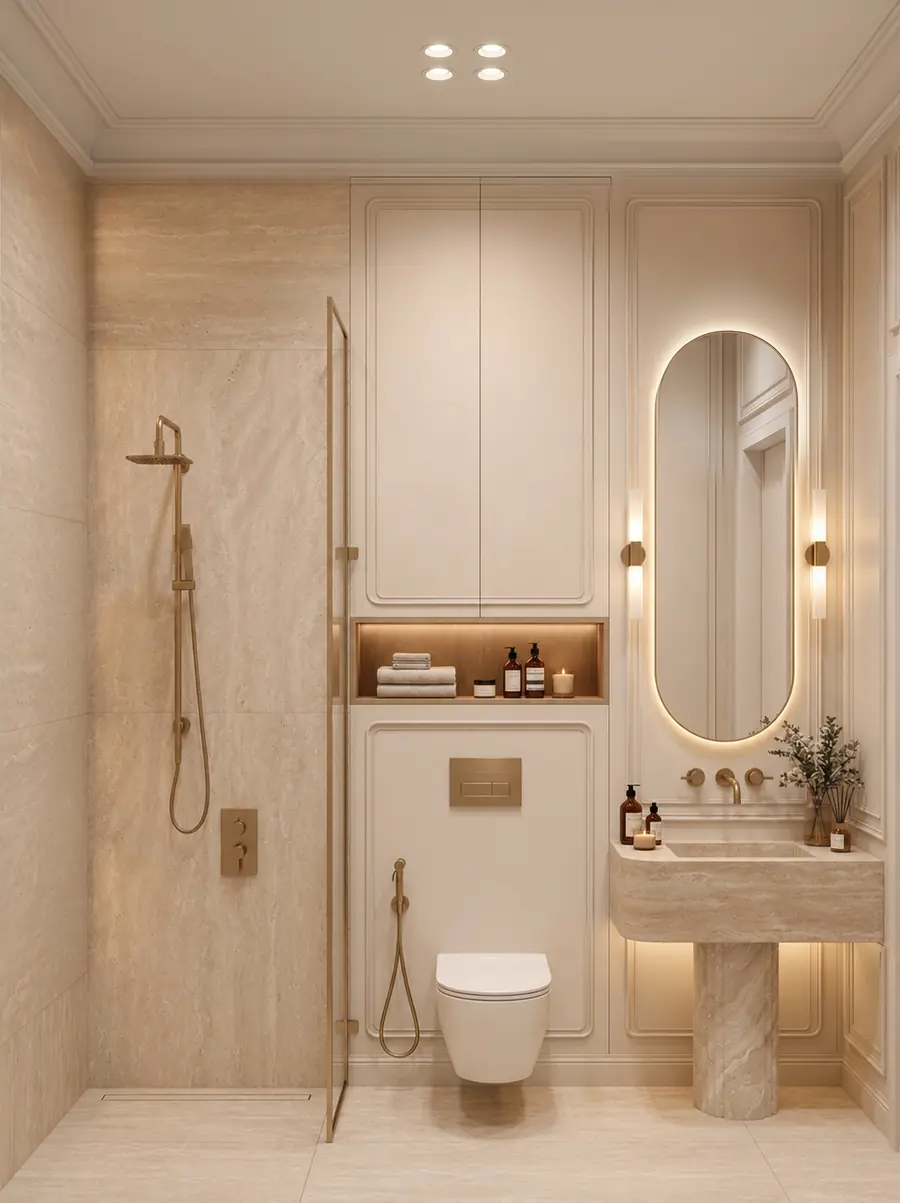
Bedroom 2
1 images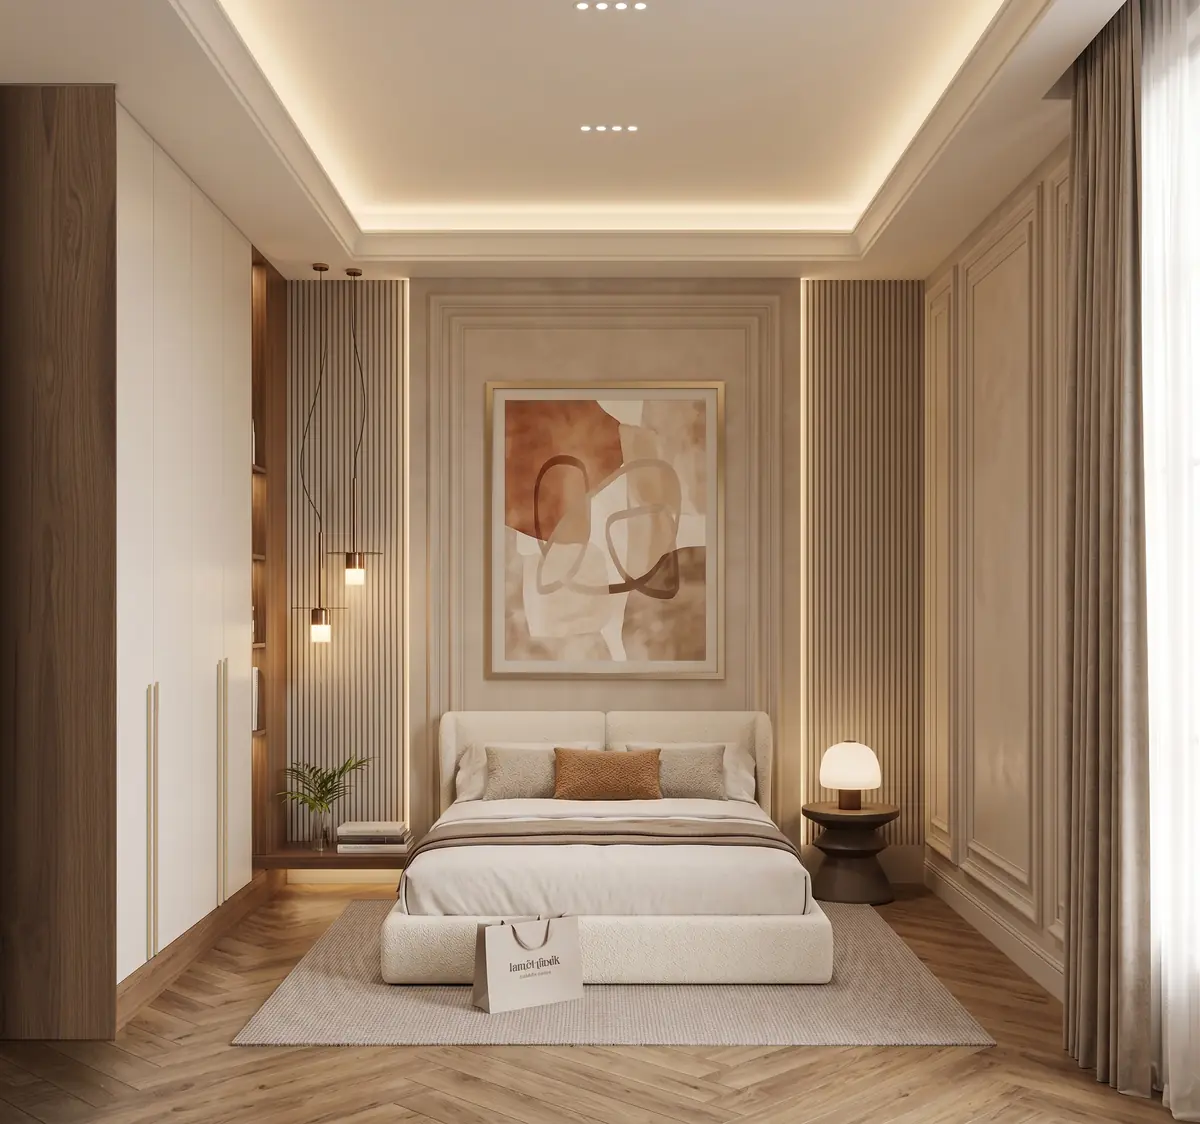
Bedroom 3
1 images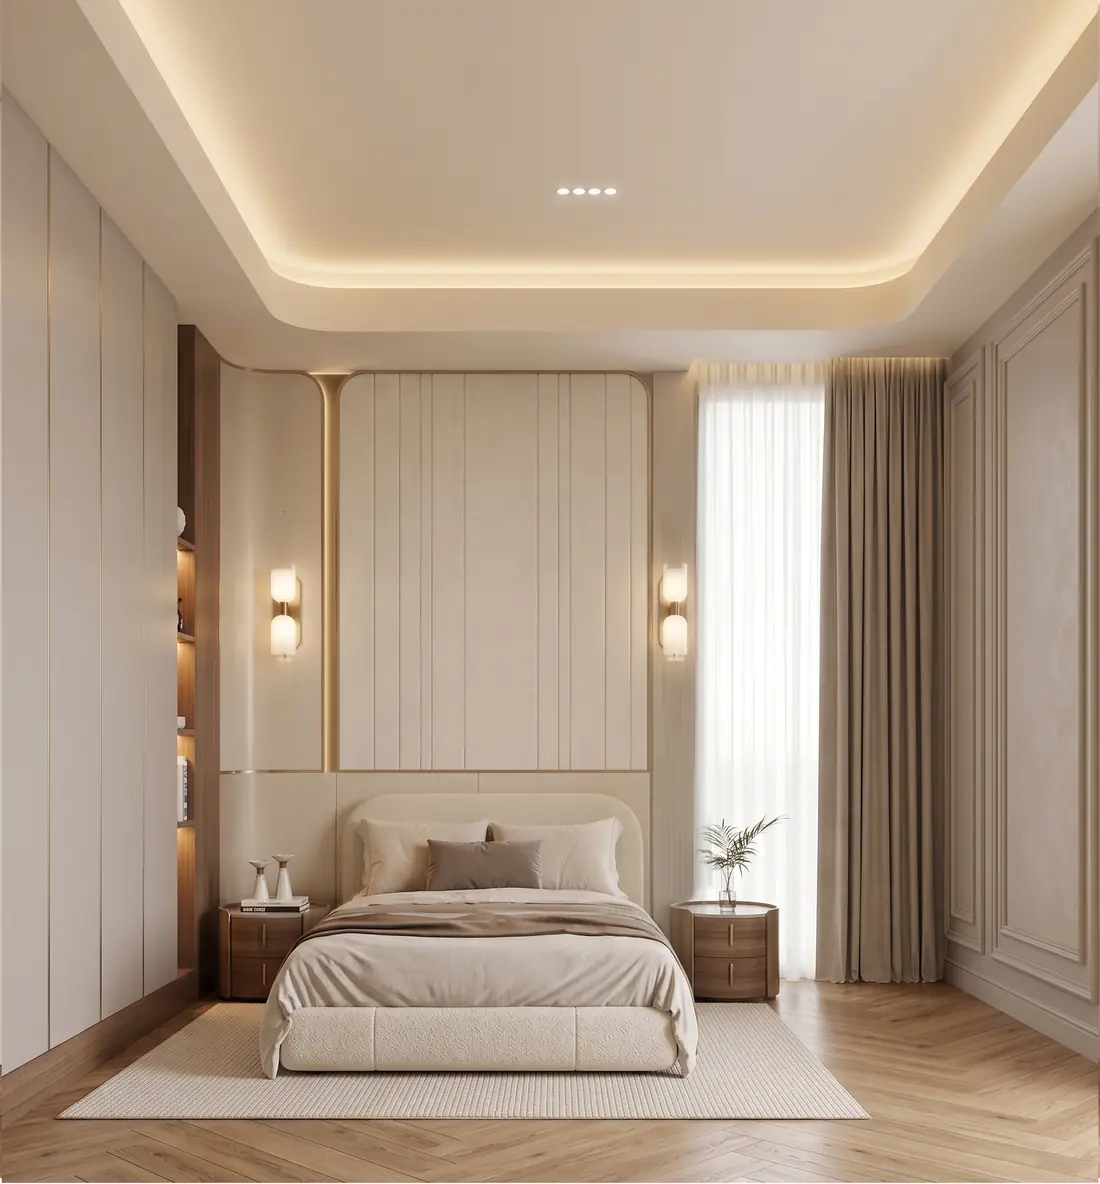
Laundry room
1 images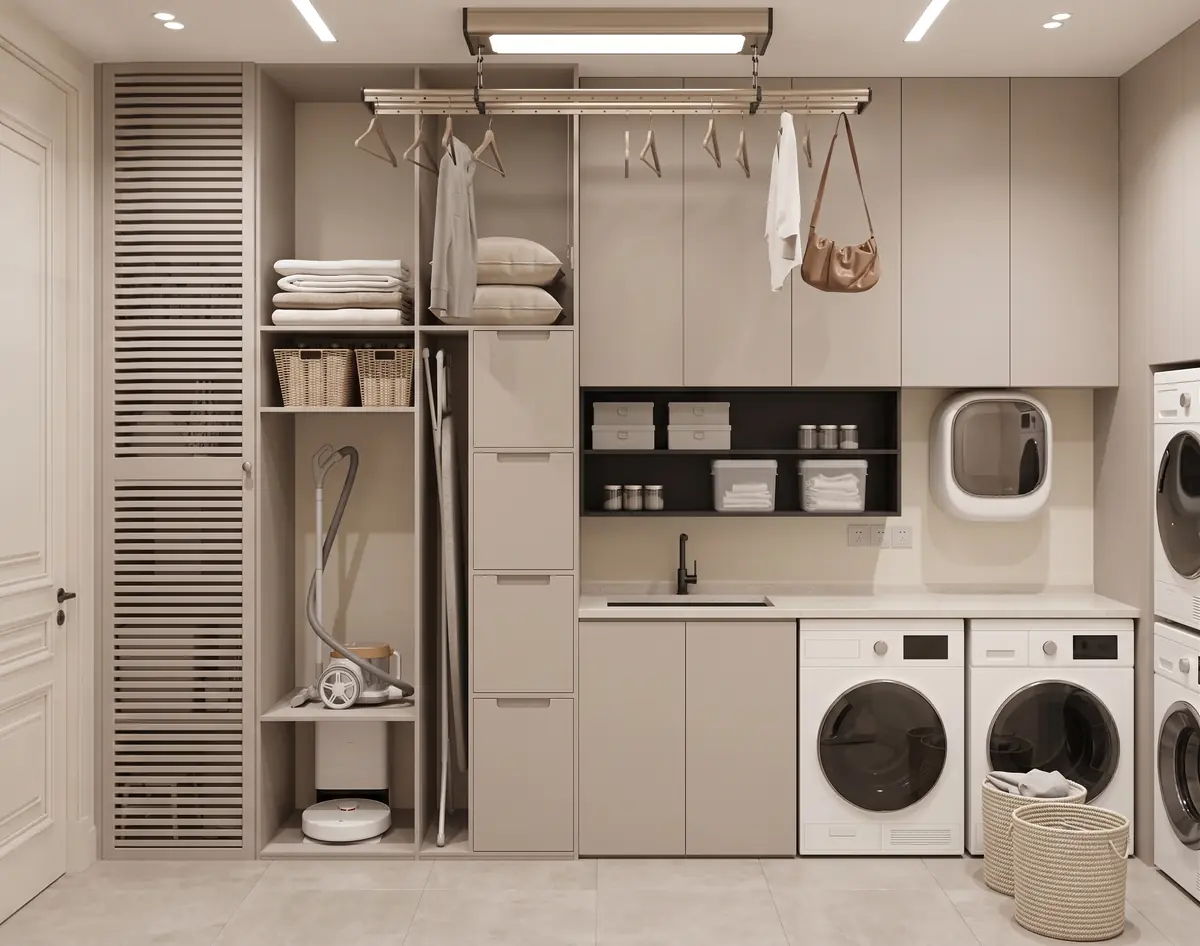
Upper annex
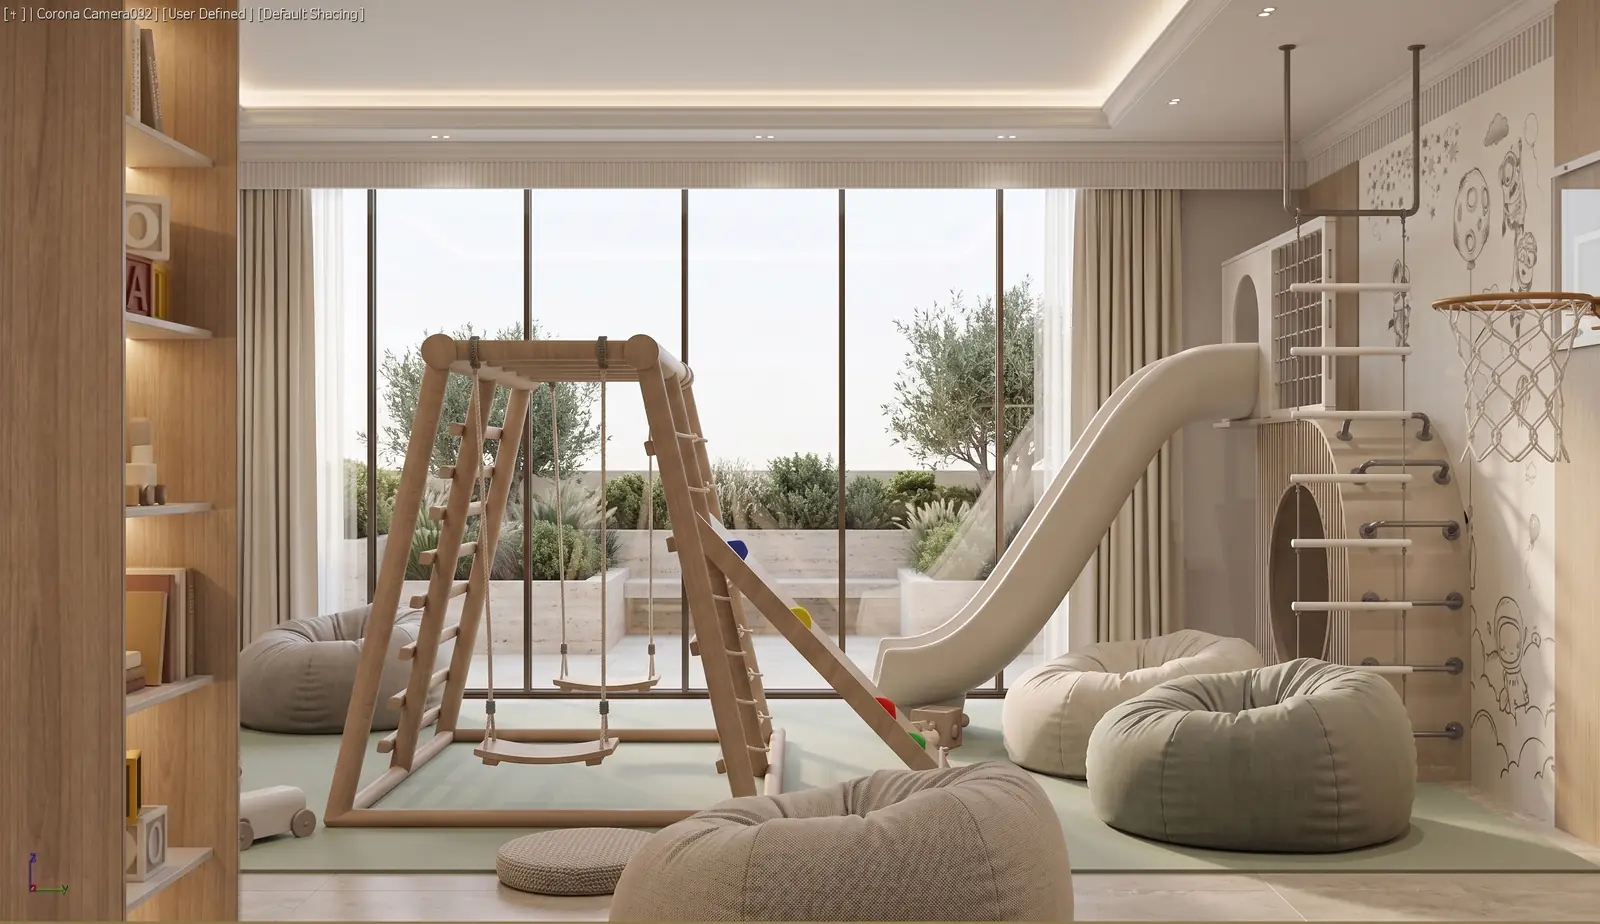
Playroom
2 images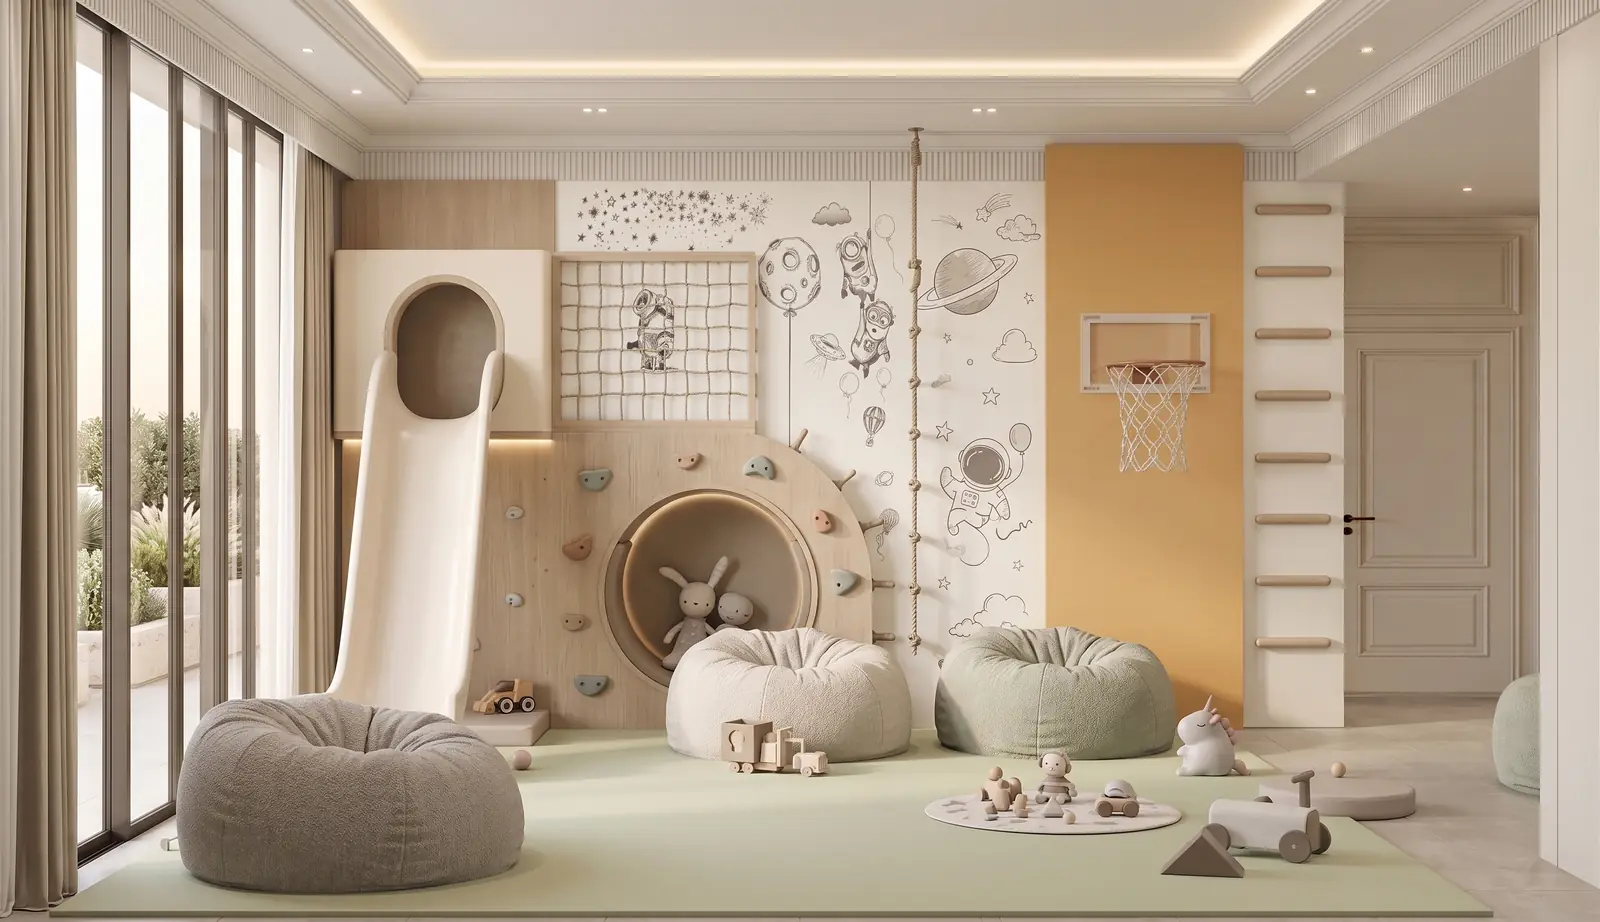
Gym
1 images