

Services
Four services that cover your project inside and out, from the first concept to the drawings the contractor builds from.
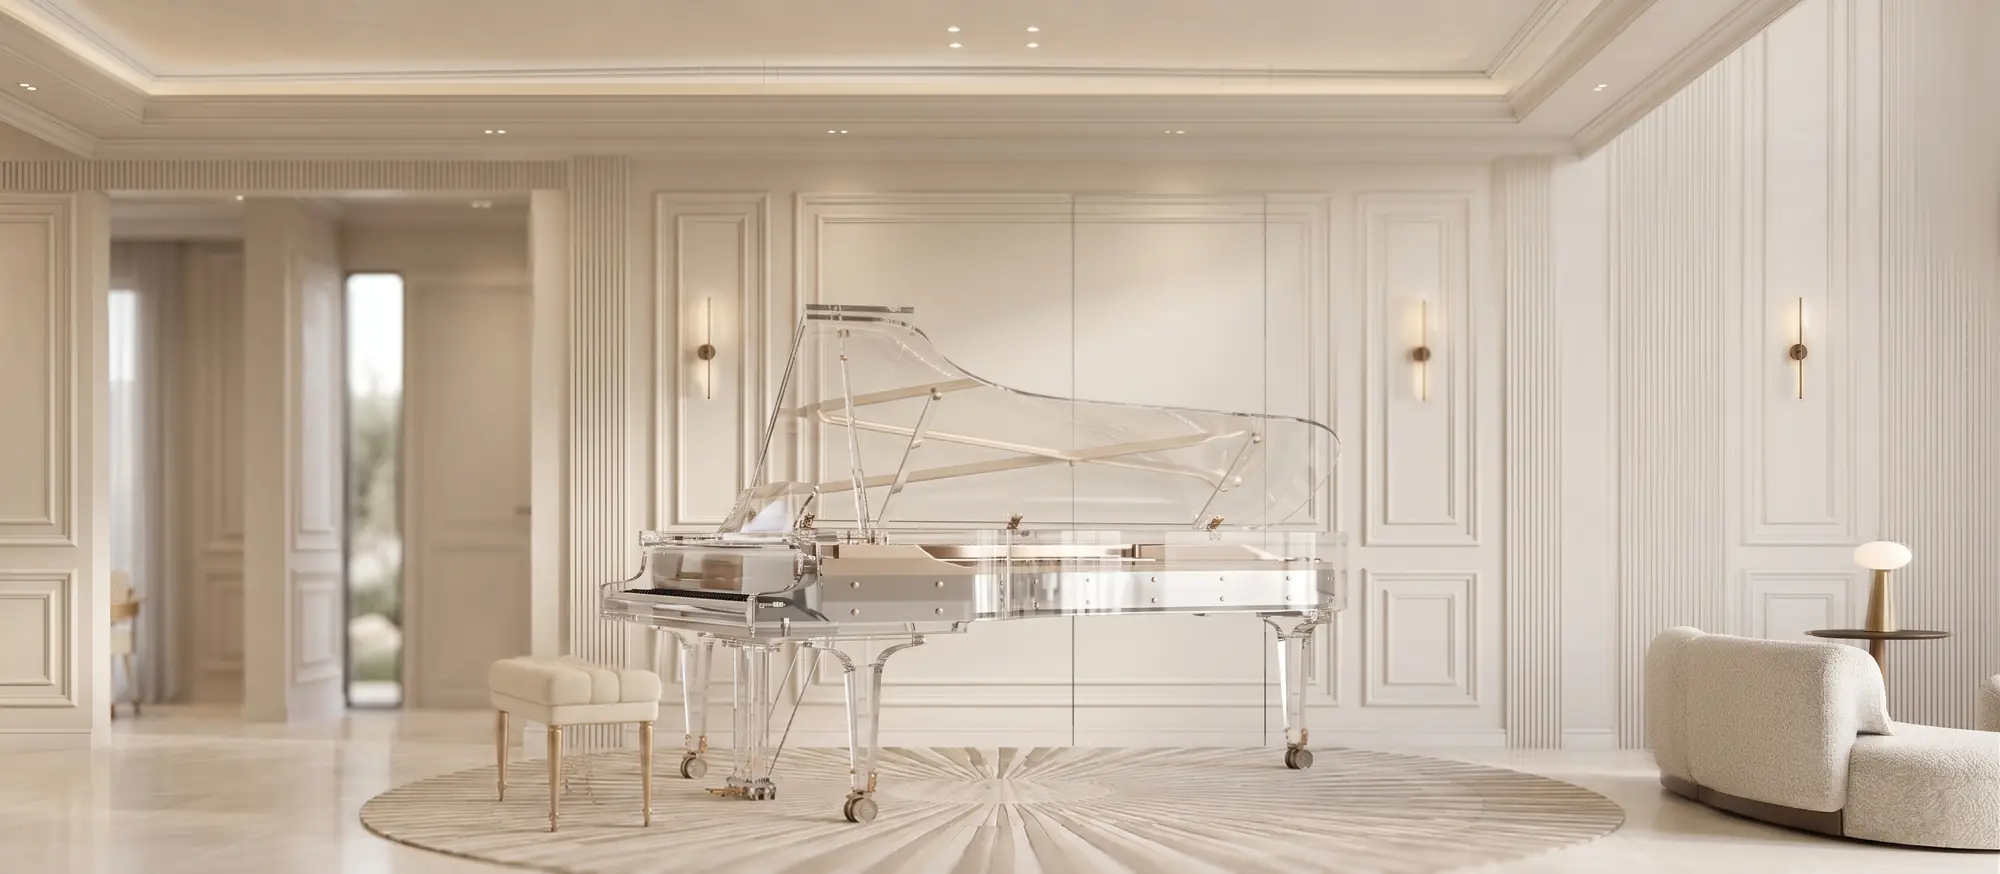
Interior Design
Residential and commercial projects. 3D design for every space, in one language that runs through the whole project.
- Villas, majlises and bedroom suitesRiyadh Villa project
- Kitchens, dressing rooms and laundry roomsRiyadh · Madinah
- Offices and reception loungesSales Office project
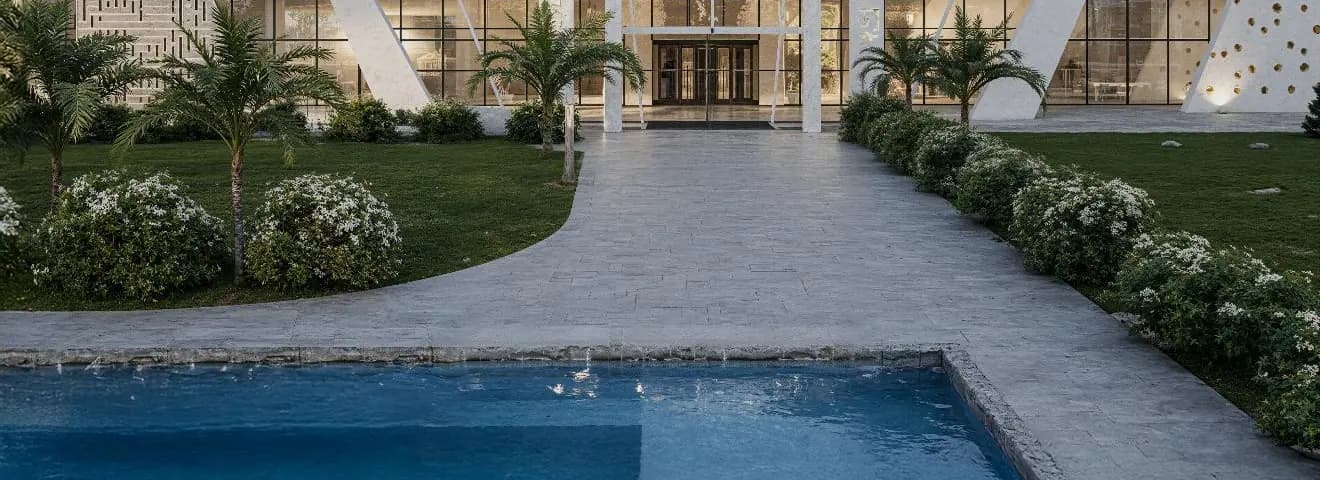
Exterior Design and Landscape
Facades, entrances, gardens and pools. We design the outdoor space in the same spirit as the interior.
- Facades and entrances
- Gardens, walkways and green areas
- Pools and outdoor seating
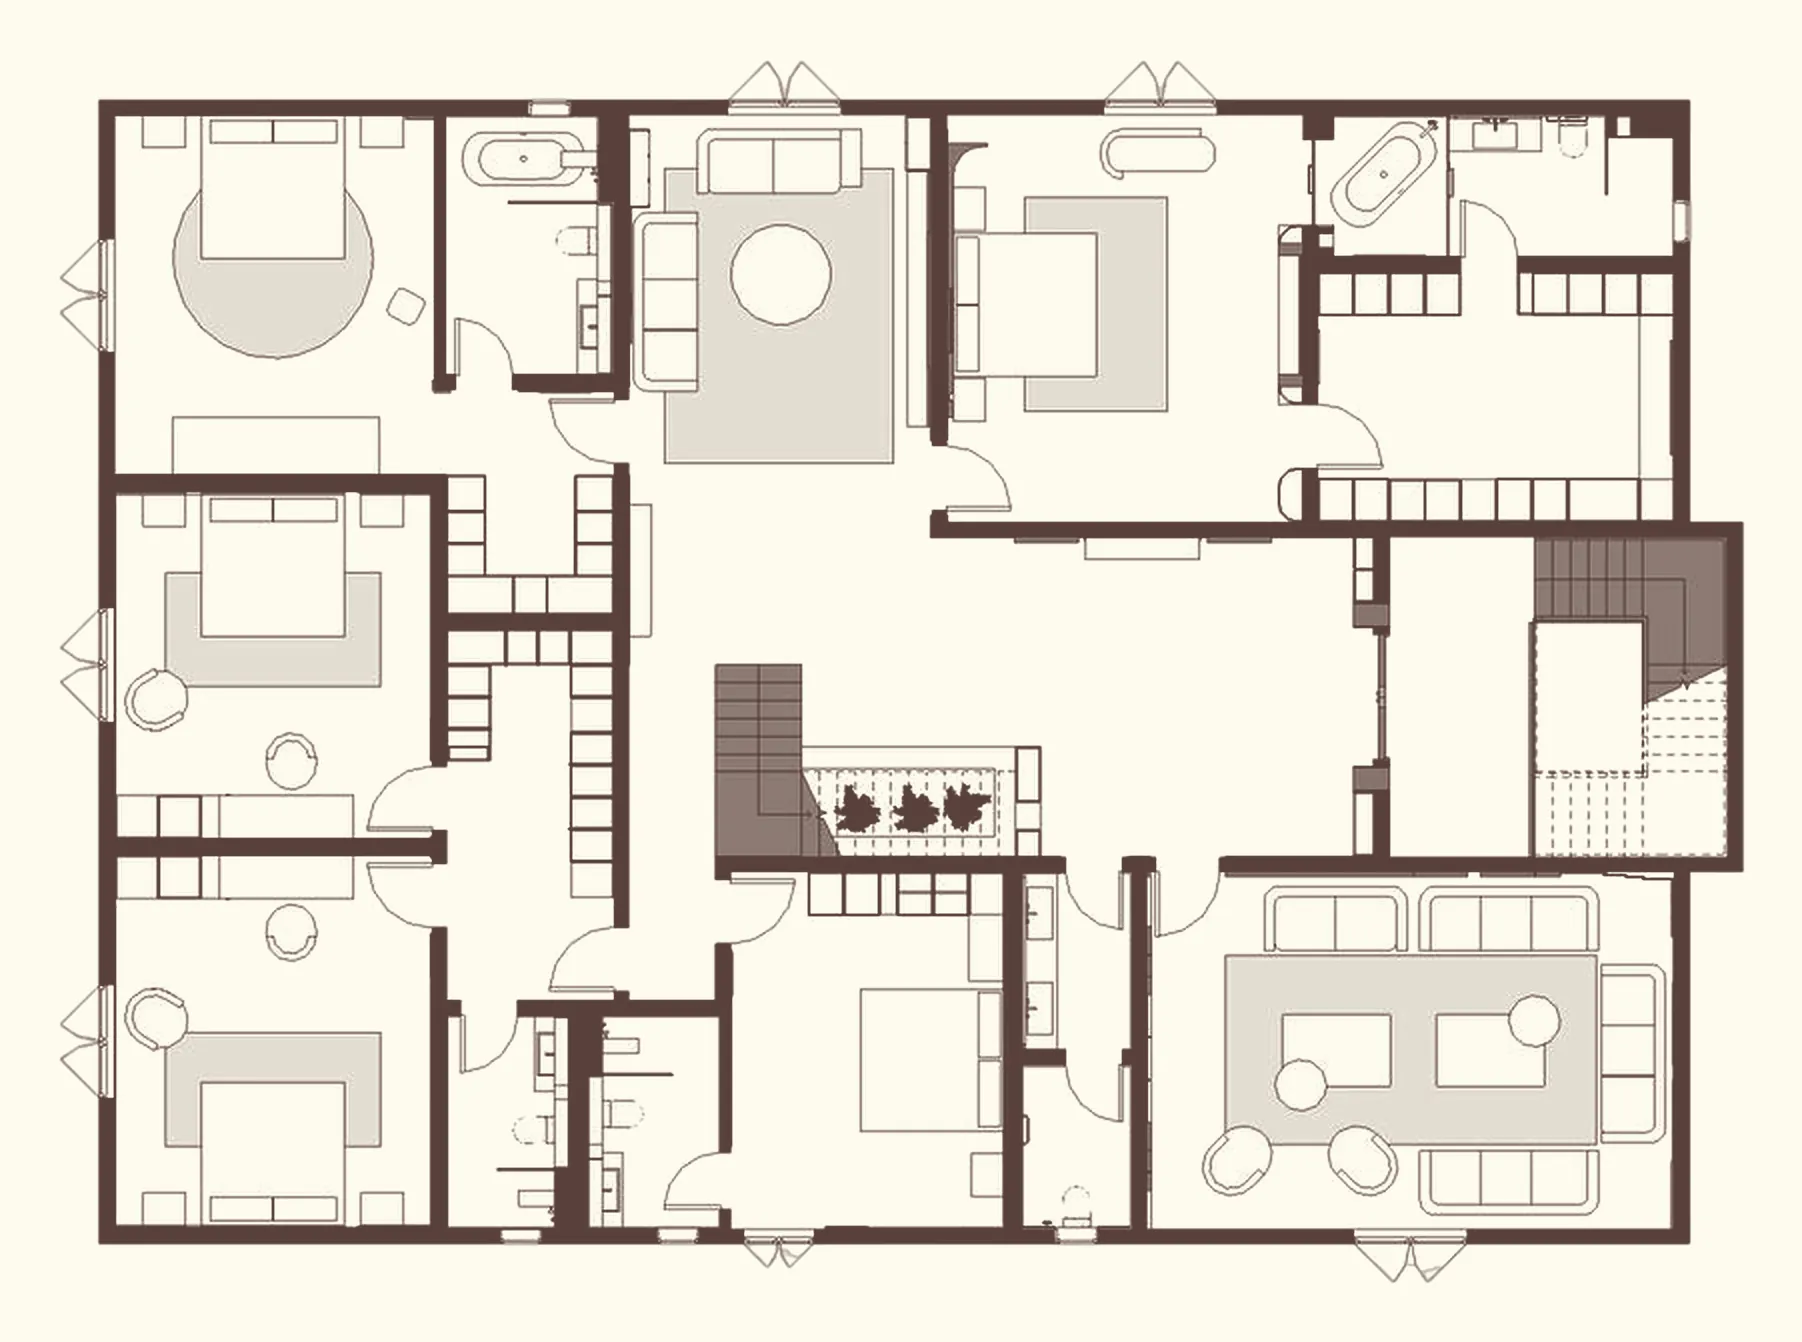
Construction Drawings
Precise drawings the contractor works from on site, so the execution matches the design.
- Interior elevation drawingsTwo-Storey Villa project
- Electrical and lighting drawingsTwo-Storey Villa project
- Plumbing drawingsTwo-Storey Villa project
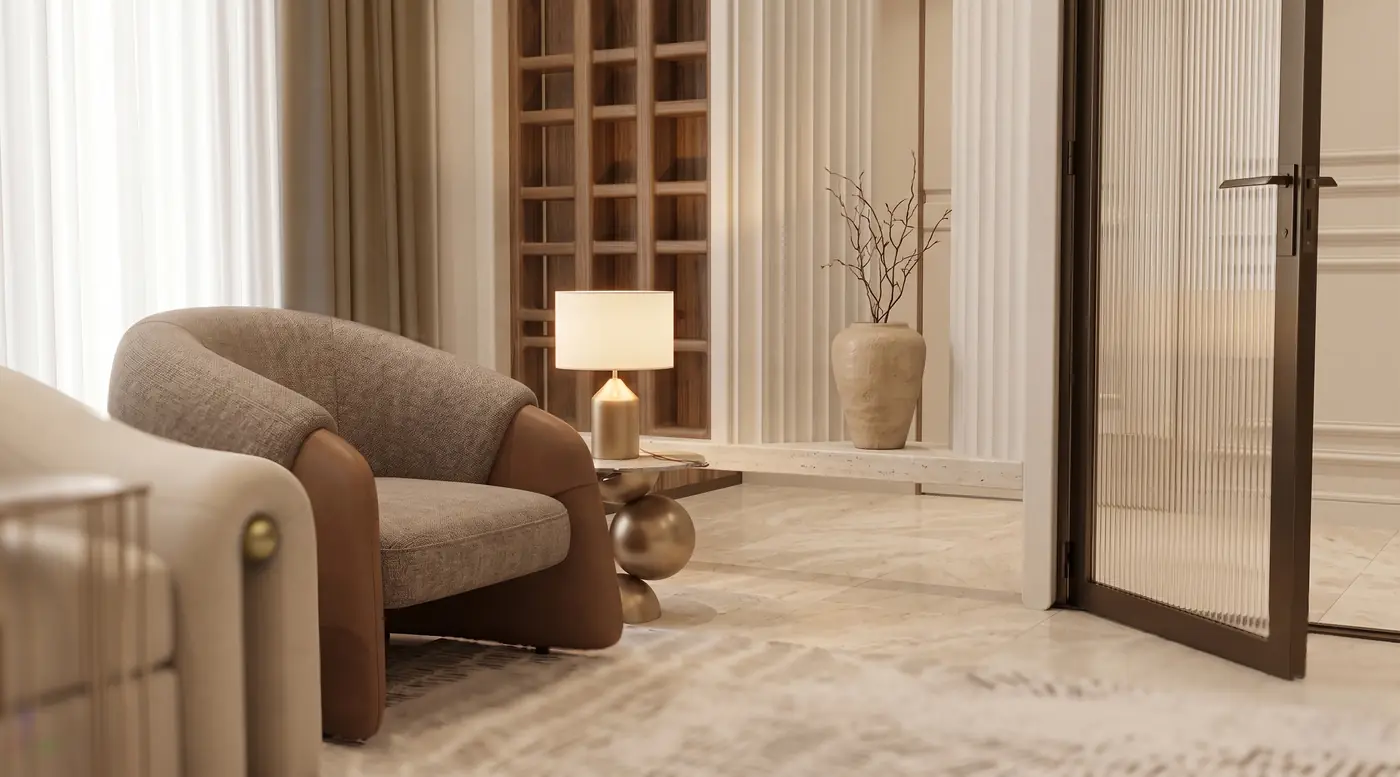
Furniture Design
Pieces designed specifically for the project, in selected materials and sized to the space.
- Sofas and majlis seating
- Cabinets and storage units
- Individual pieces on request
Four steps
- 01Listening session
We understand your needs and how you live in the space.
- 023D design proposal
A 3D concept for every space.
- 03Design approval
We refine it with you until the design is truly yours.
- 04Execution phase
Construction drawings ready for the site.
Let's begin
your space.
Send us your project details on WhatsApp, and we’ll reply with clear next steps.